Sunset Haven
Utah
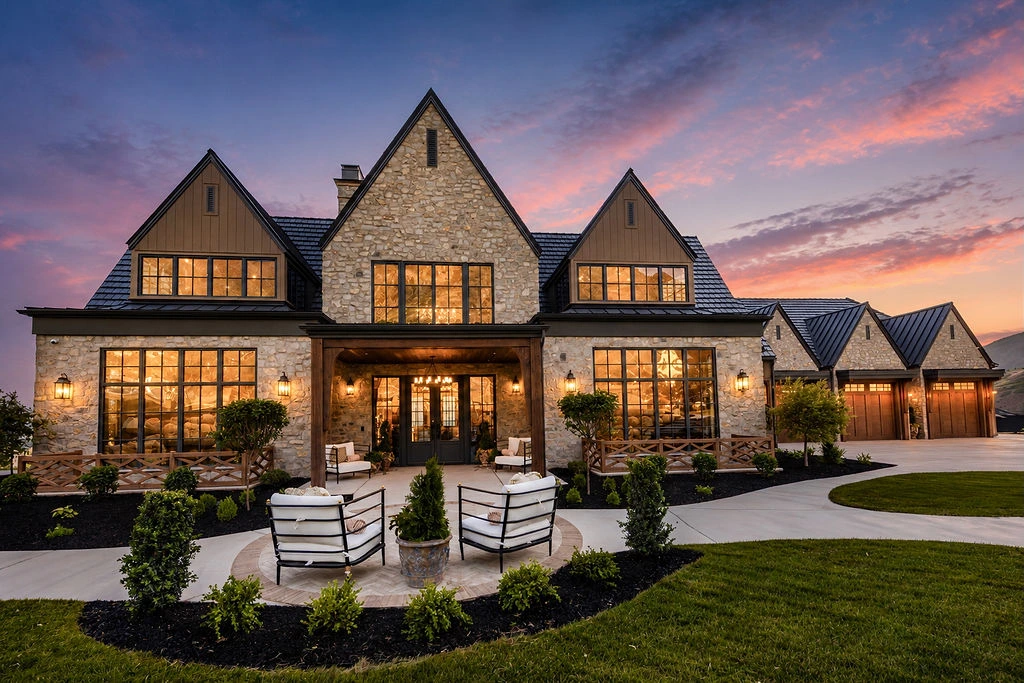
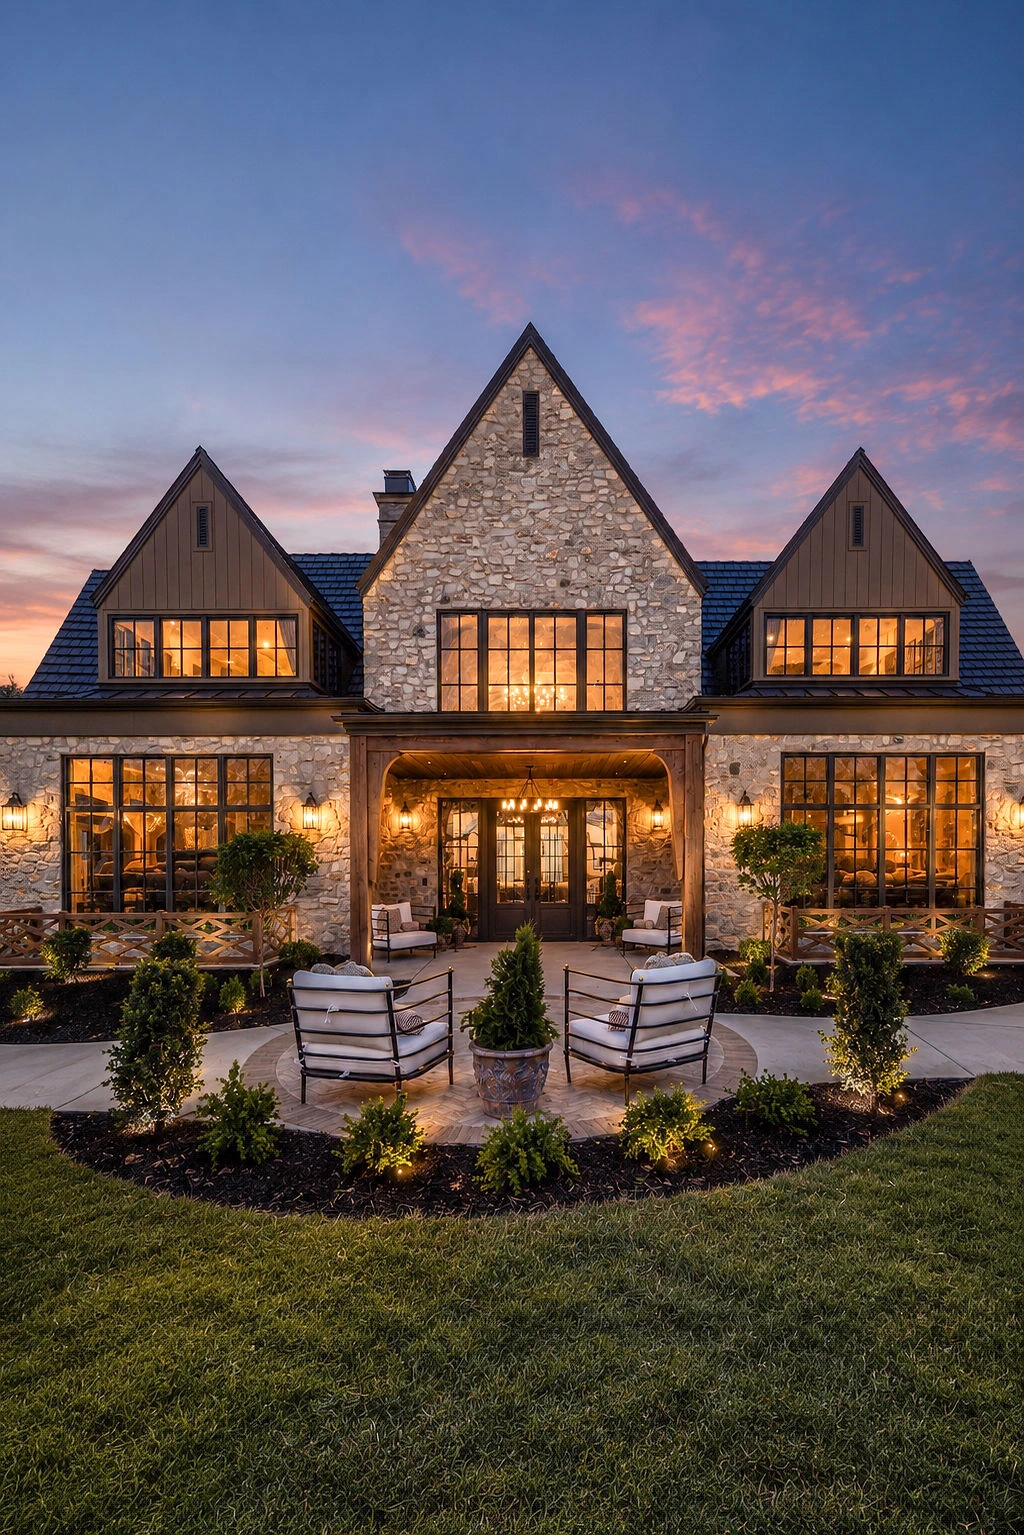
Designed to capture golden hour.
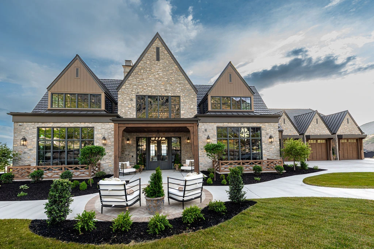
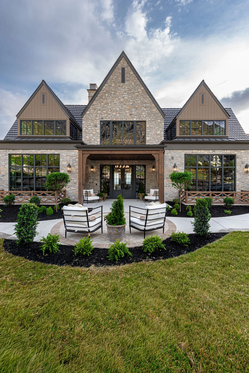
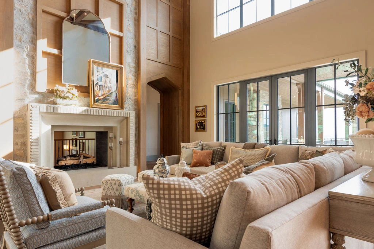
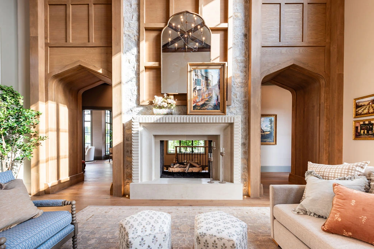
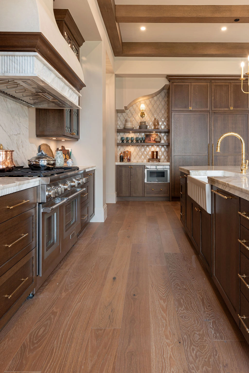
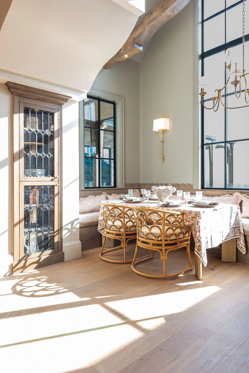
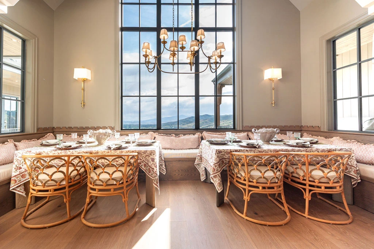
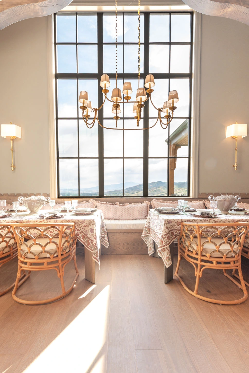
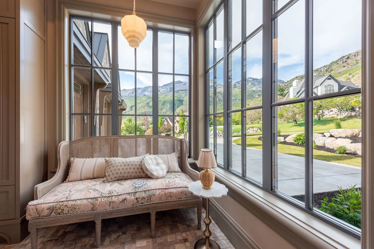
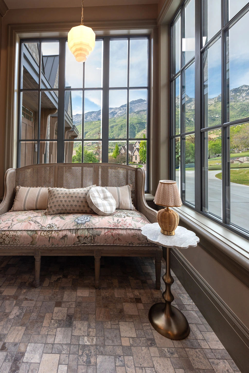
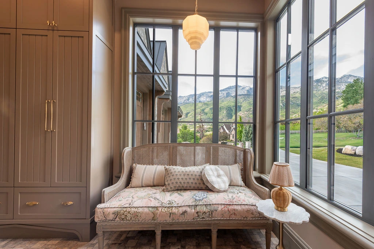
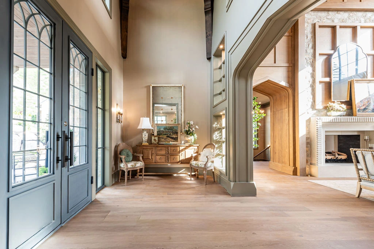
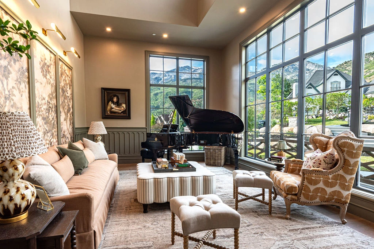
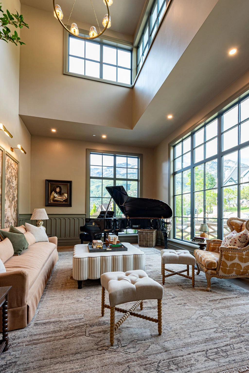
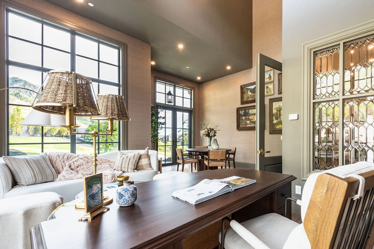
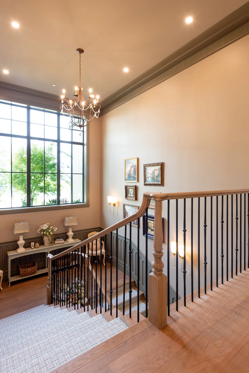
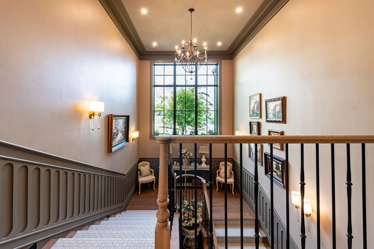
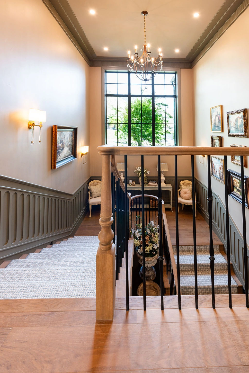
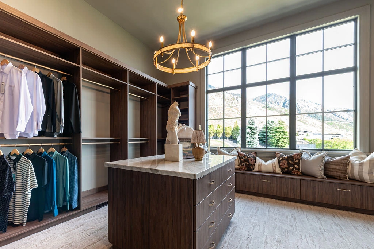
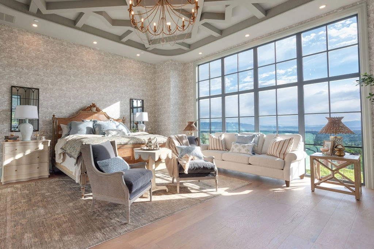
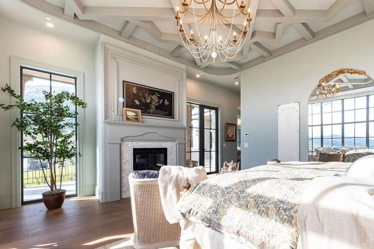
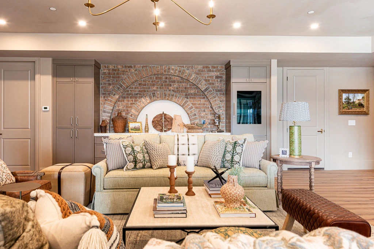
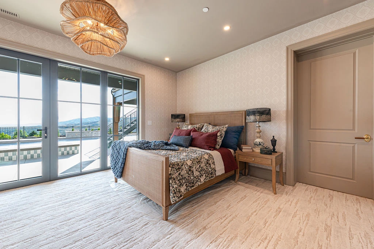
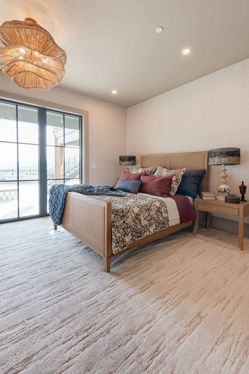
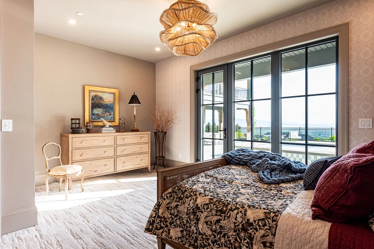
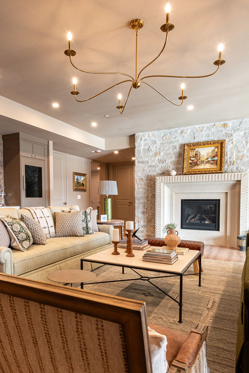
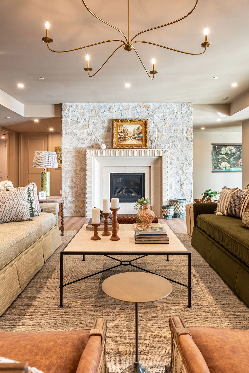
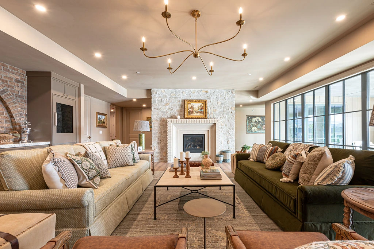
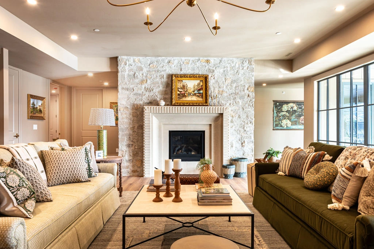
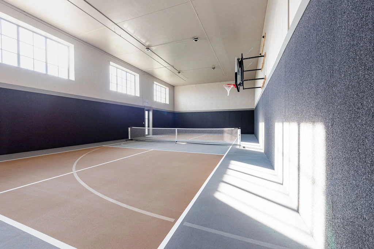
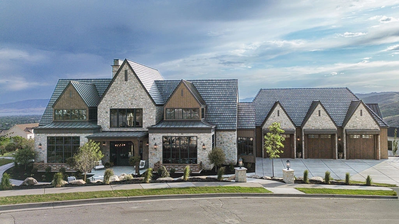
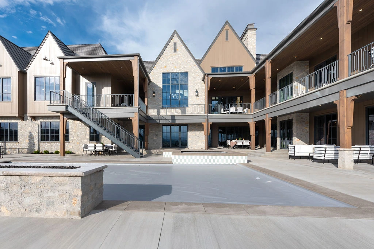
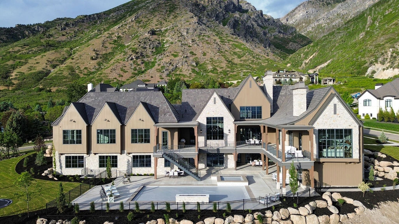
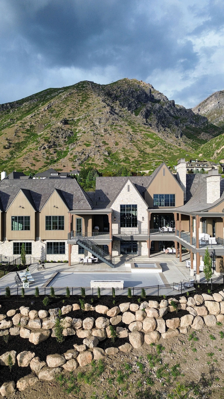
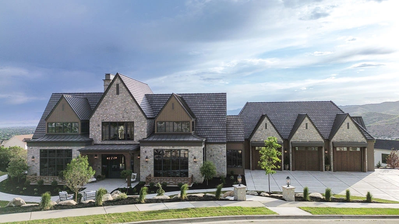
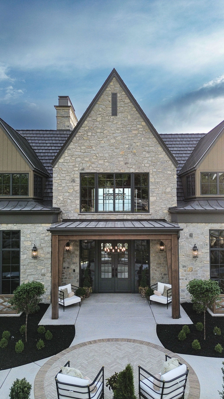
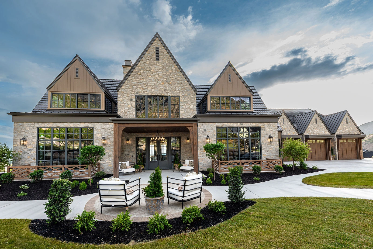
Sunset Haven is an in-progress Utah residence shaped around warmth, daylight, and the changing color of evening. The architectural plan positions the primary gathering spaces to receive long western light while using depth, enclosure, and transitions to keep the interior comfortable and balanced throughout the day.
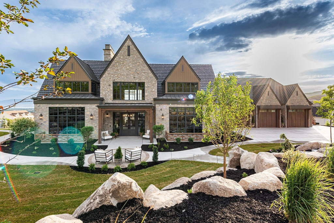
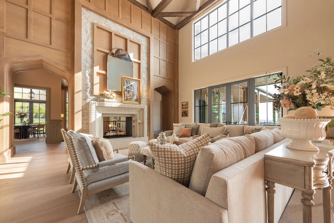
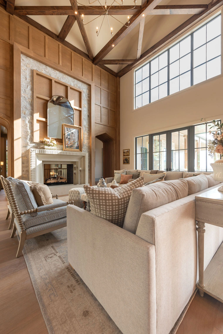
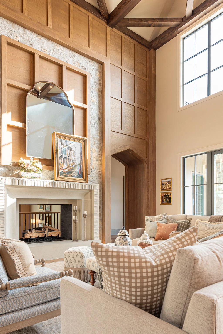
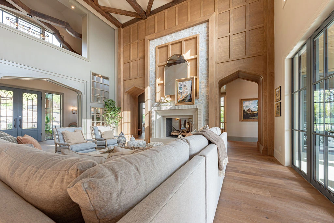
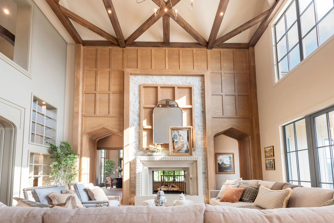
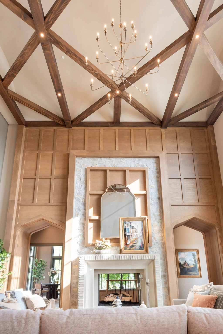
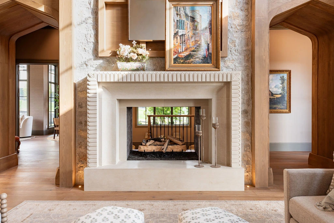
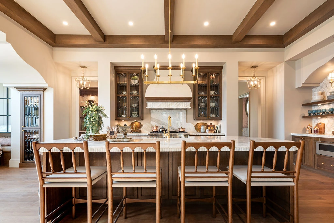
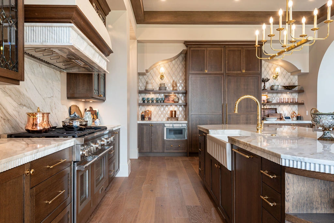
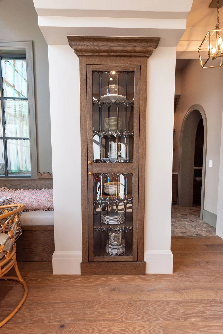
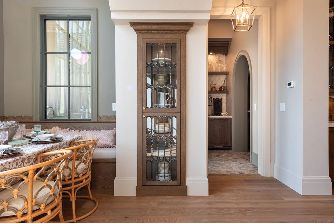
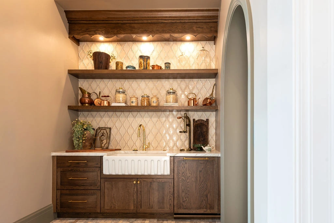
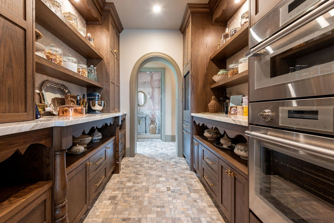
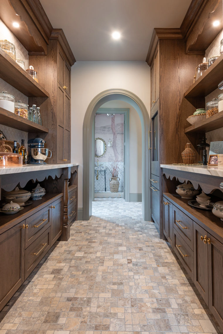
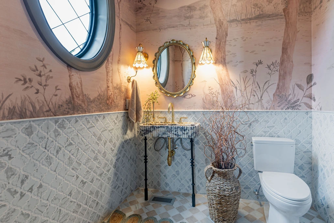
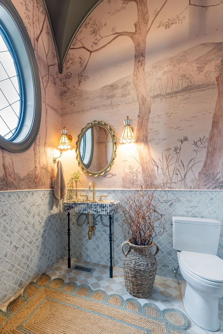
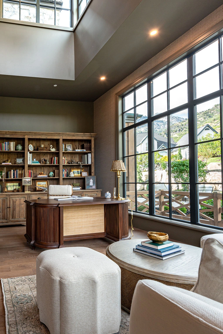
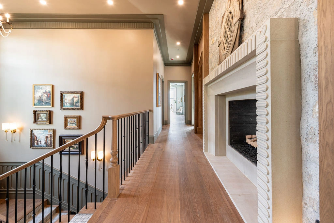
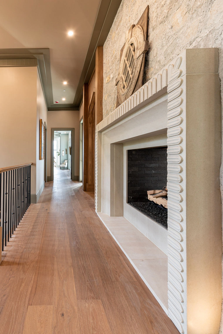
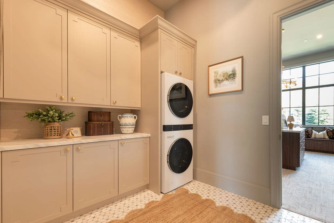
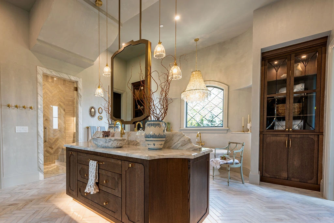
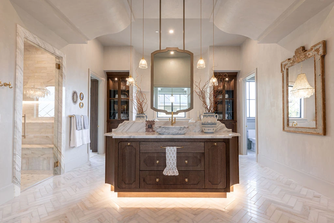
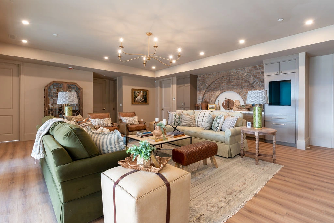
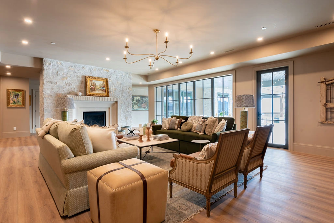
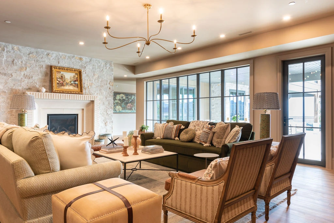
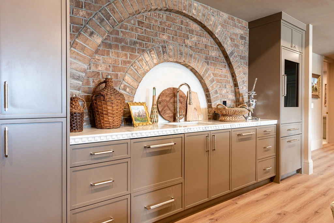
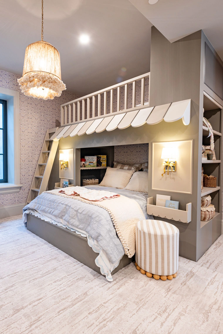
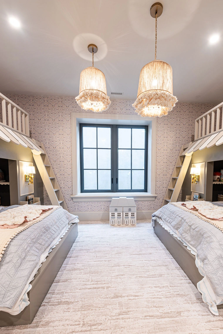
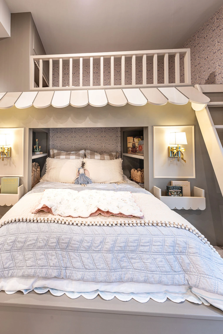
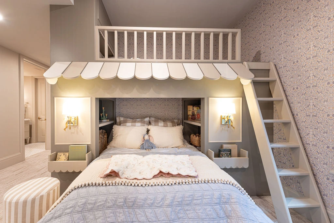
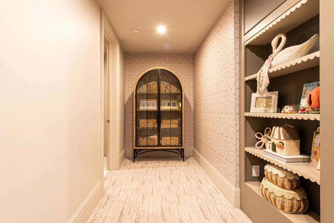
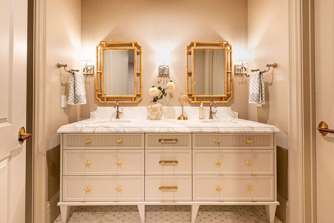
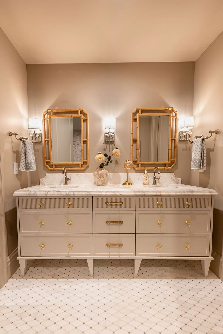
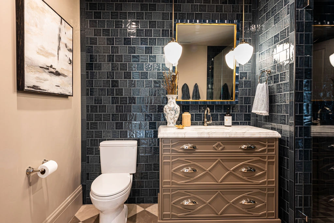
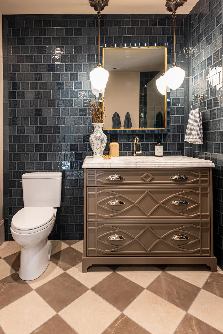
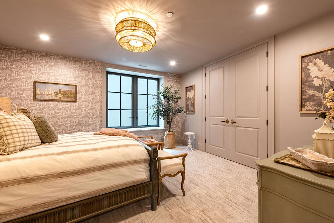
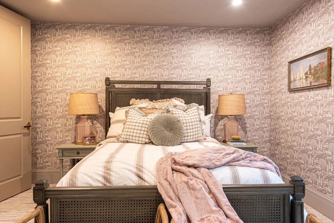
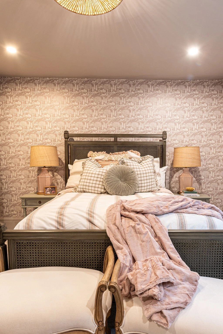
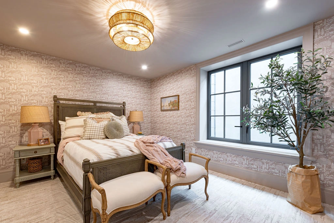
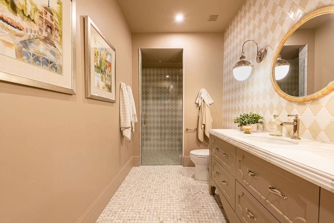
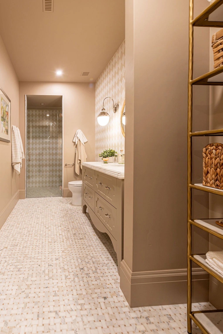
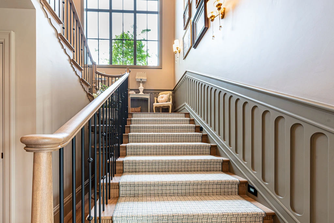
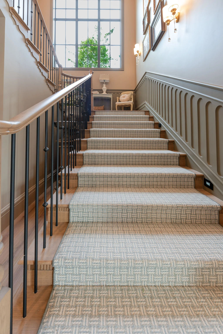
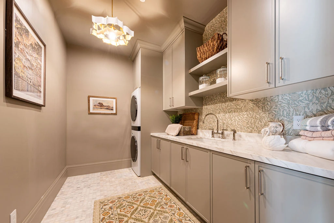
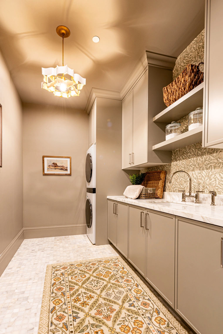
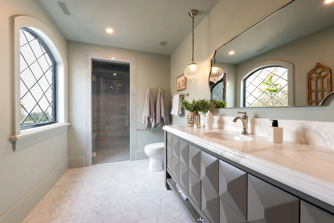
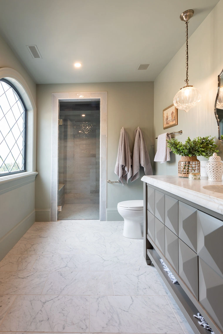
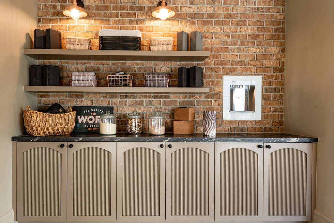
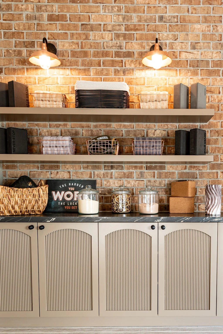
Warm stone, natural wood, and quiet earth tones establish a material language connected to the surrounding landscape. Those materials continue from larger architectural surfaces into cabinetry, lighting, and interior details so the home reads as a cohesive whole rather than a series of separate rooms.
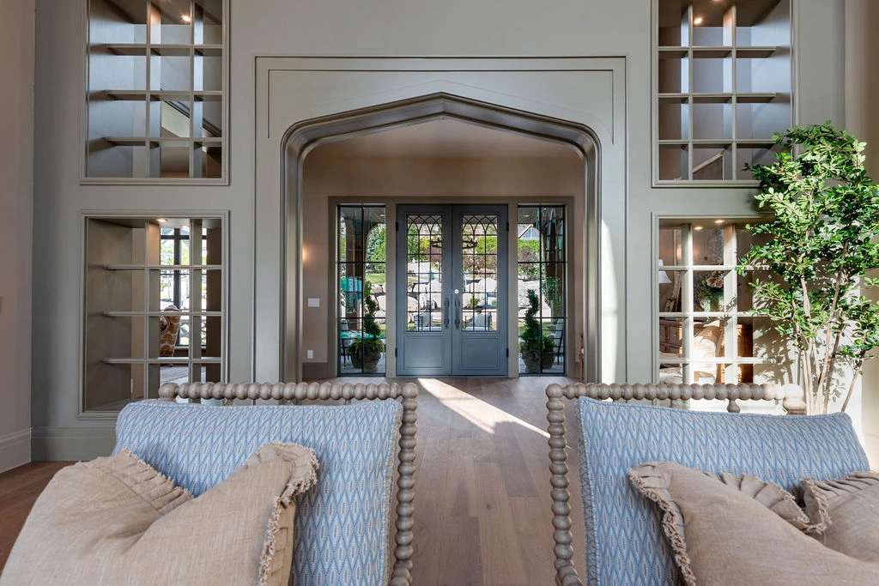
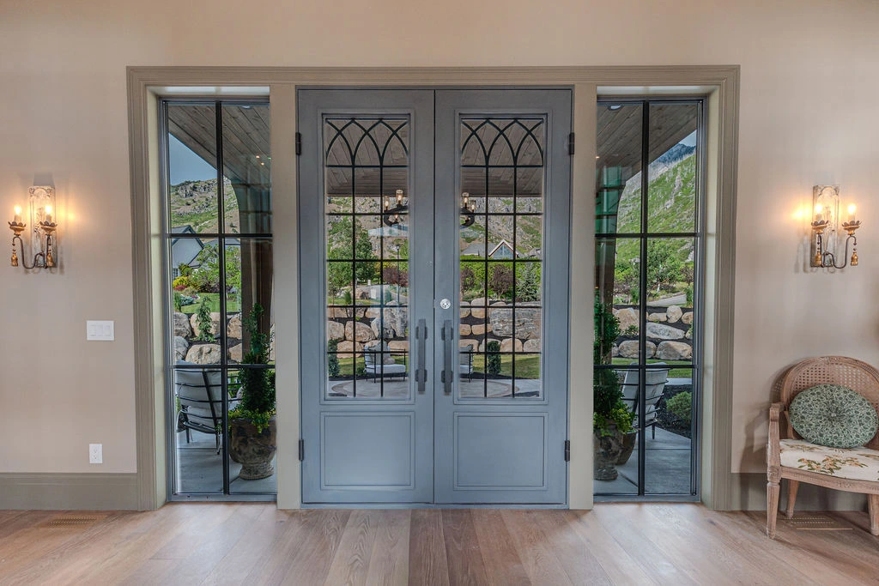
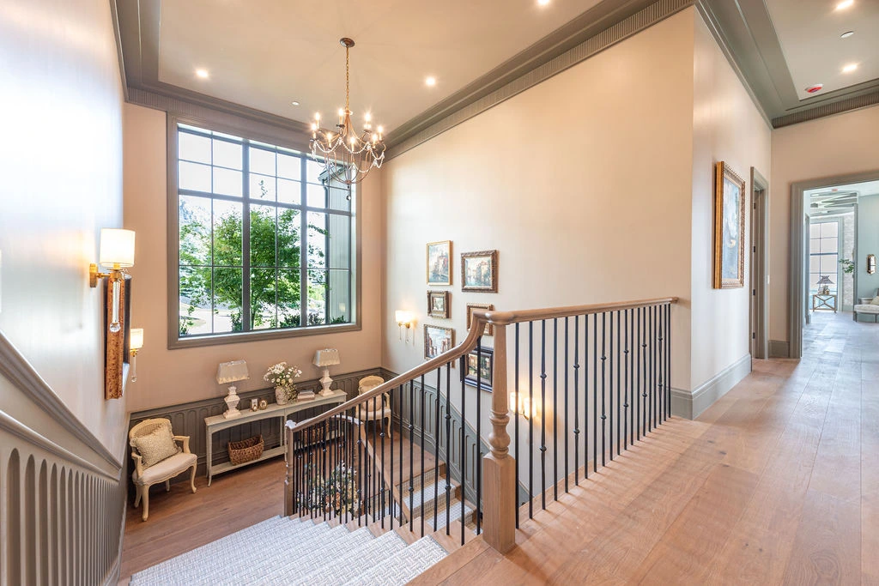
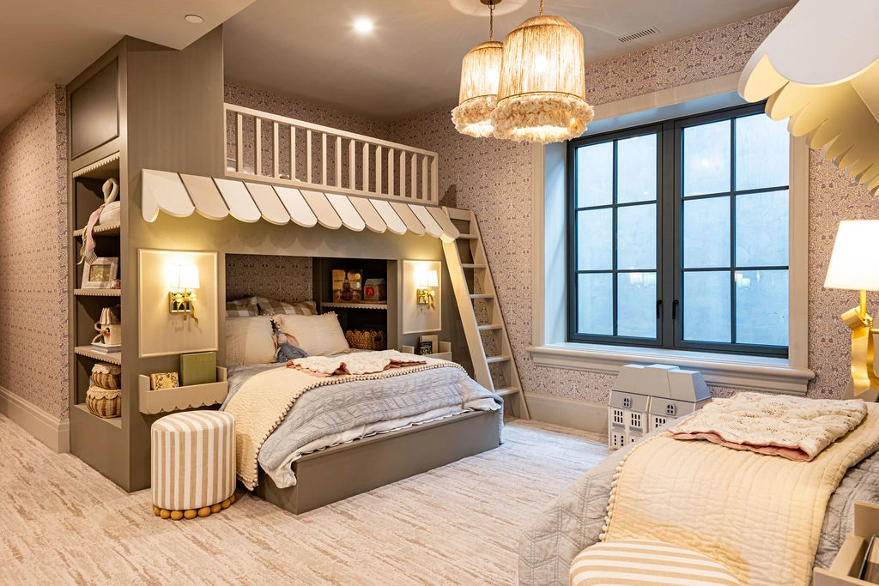
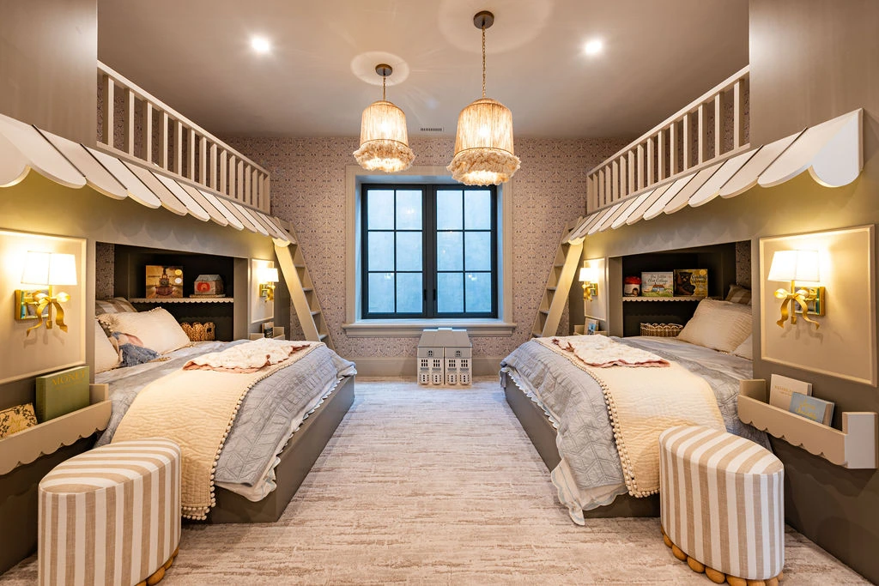
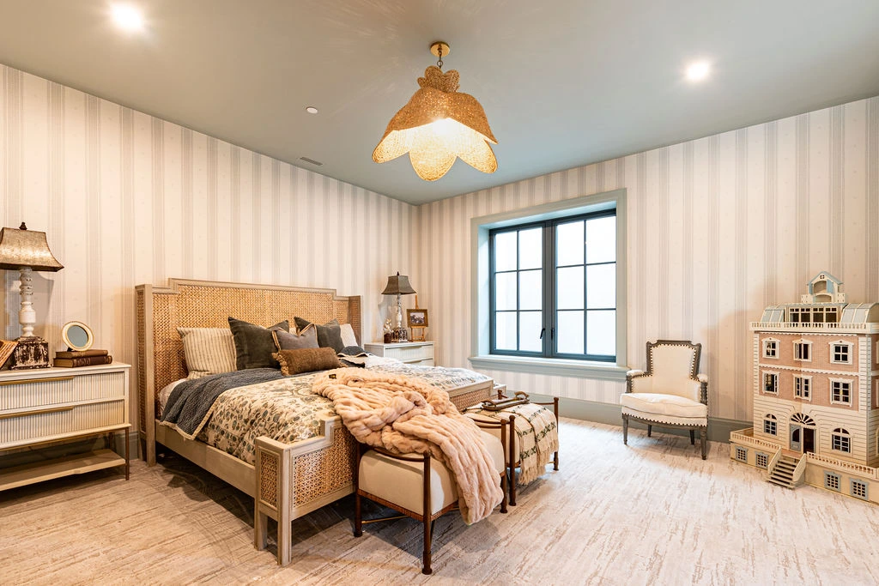
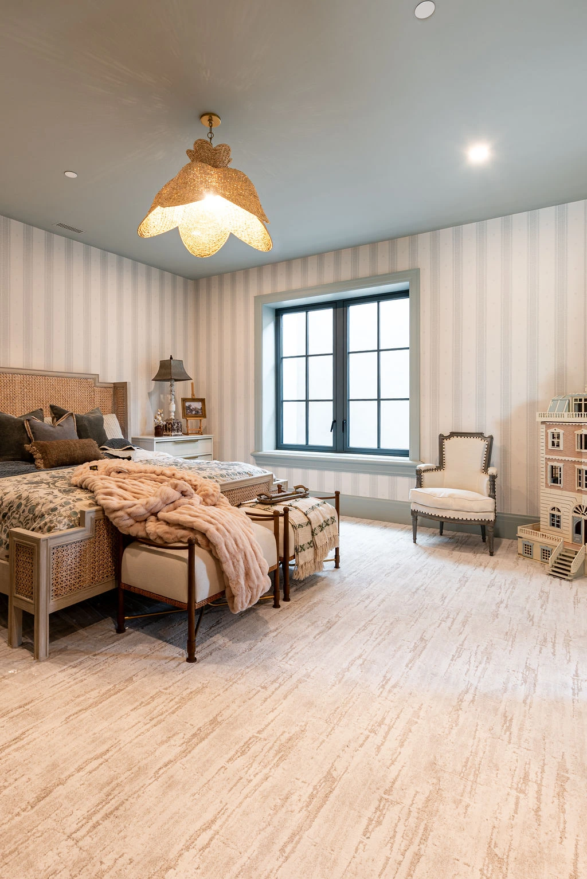
The layout supports a gradual movement from active shared areas to more private spaces. Open rooms are balanced by sheltered thresholds and focused views, creating places for entertaining, daily routines, and retreat. Furniture planning and interior curation are coordinated with the architecture so circulation and proportion remain clear as the project develops.
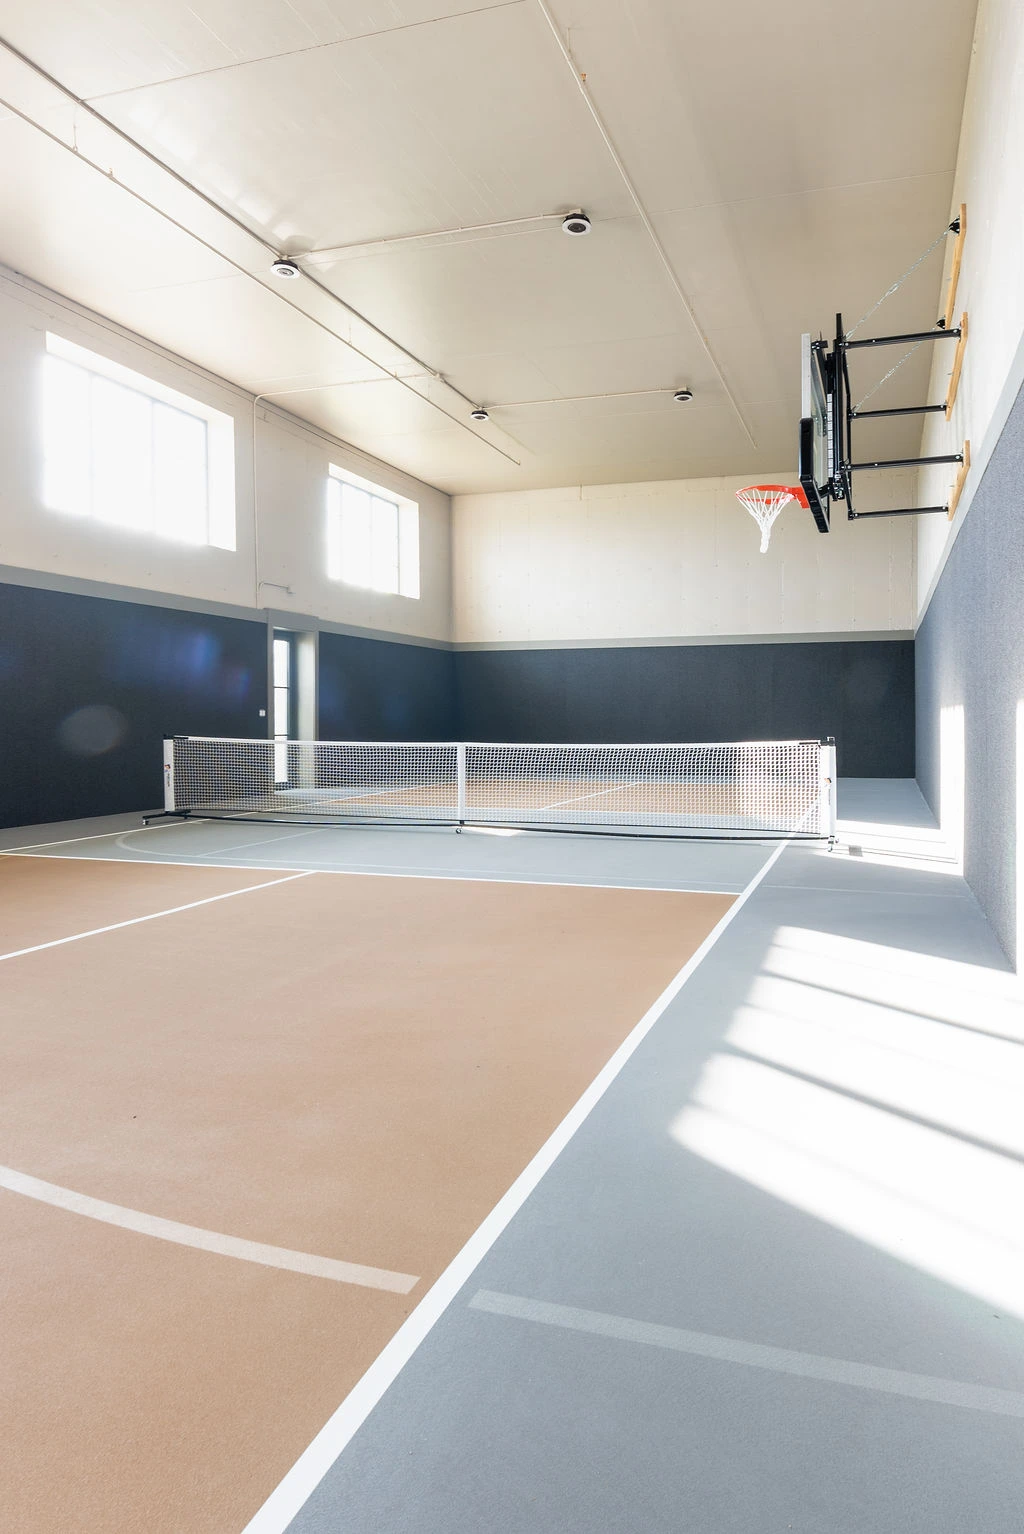
Sunset Haven is being prepared for the 2026 Utah Valley Parade of Homes and remains an active project. Its gallery records the emerging relationship between structure, materials, and natural light without presenting unfinished work as a completed result.
Project Gallery