Phoenix
St. George, Utah
Rising with intention and purposeful design.
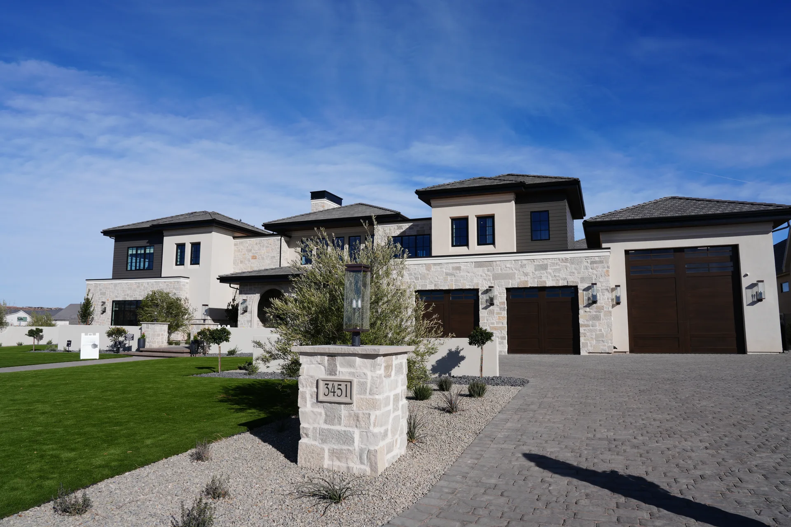
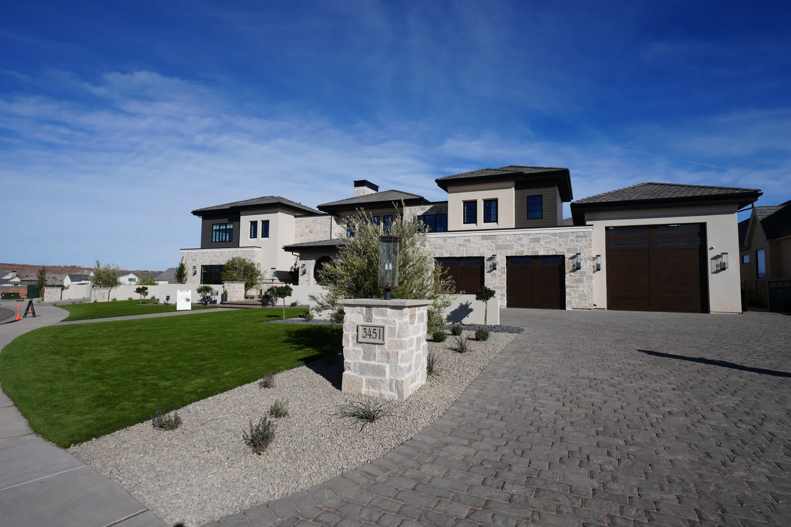
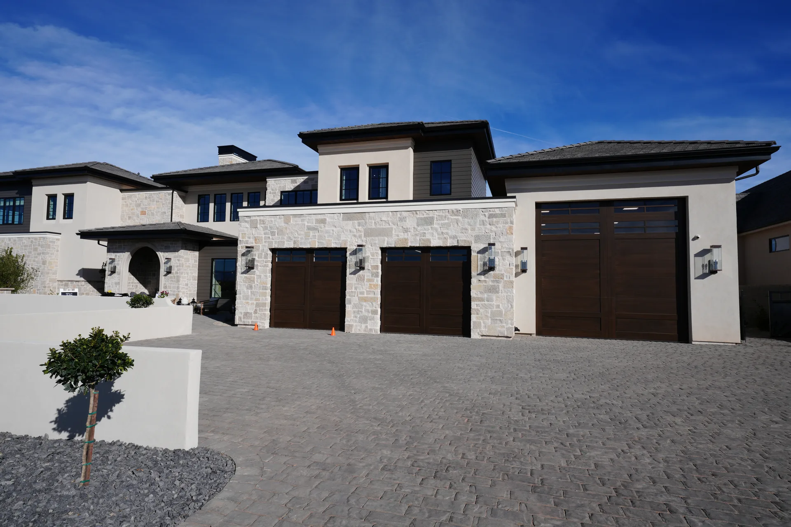
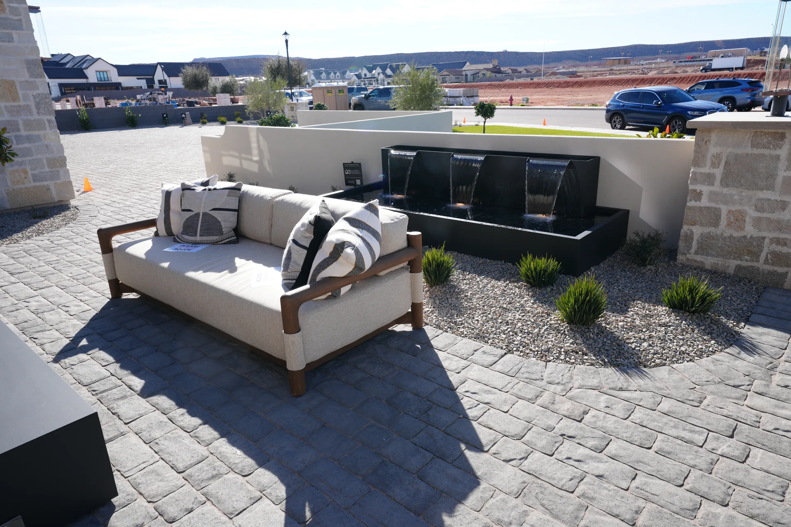
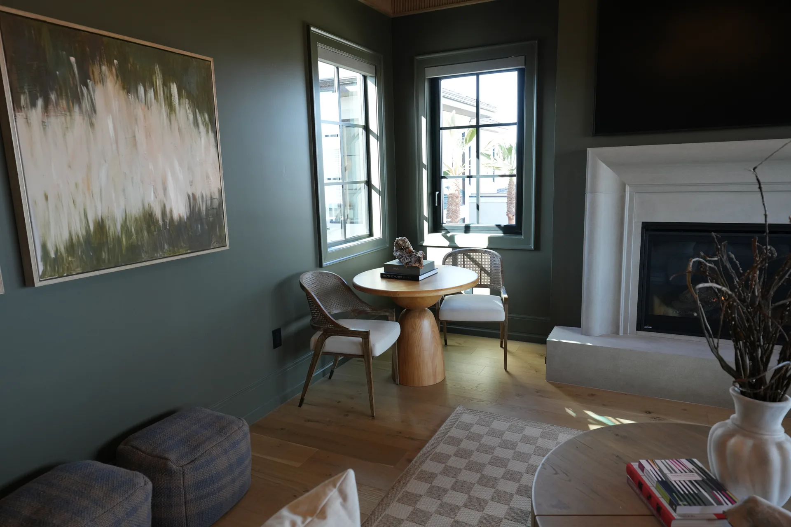
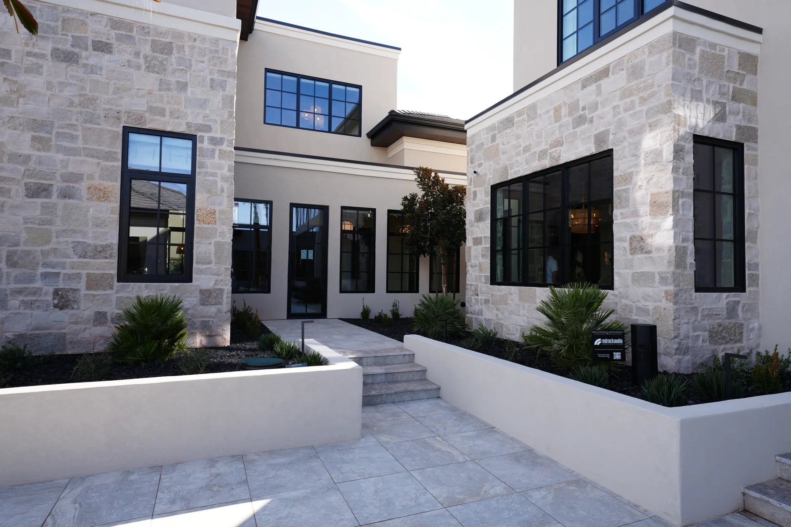
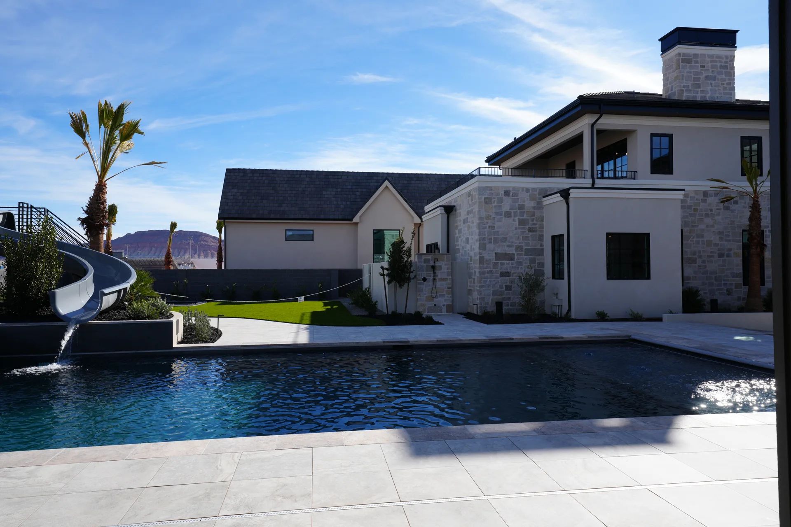
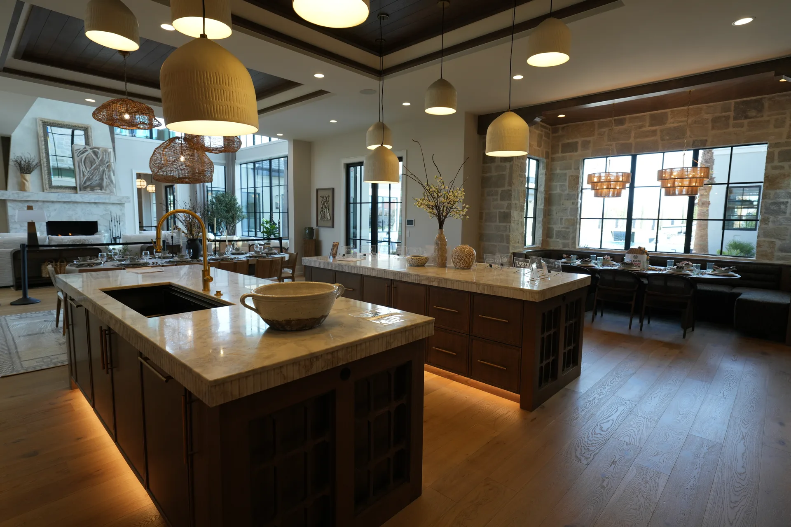
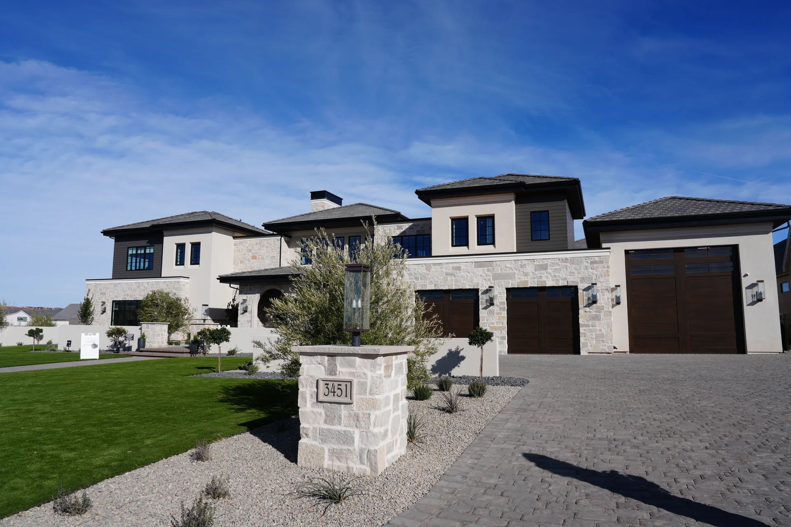
Phoenix is an in-progress custom residence in St. George, Utah, developed for the 2026 St. George Parade of Homes. The project begins with a clear contrast: a bold contemporary form set against the color, light, and expansive scale of southern Utah. Its composition uses strong horizontal lines and carefully framed openings to create presence without separating the home from its landscape.
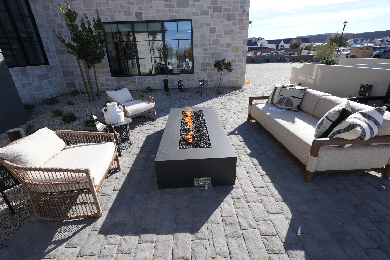
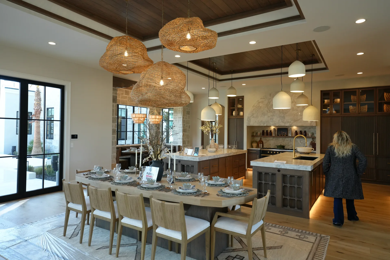
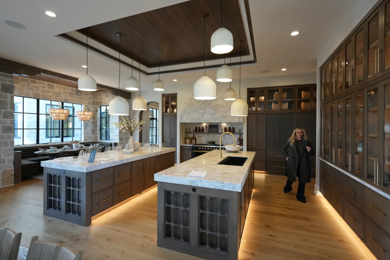
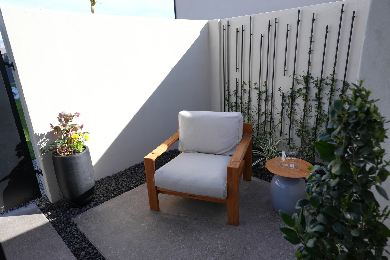
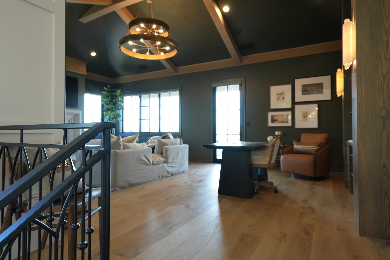
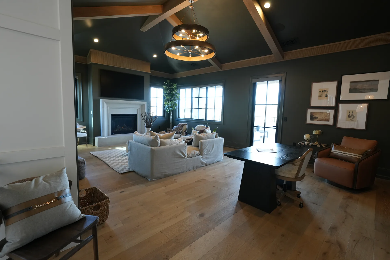
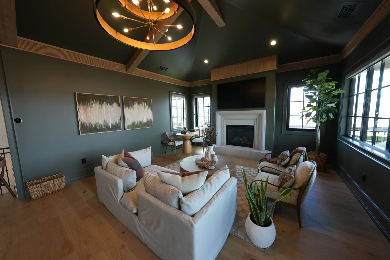
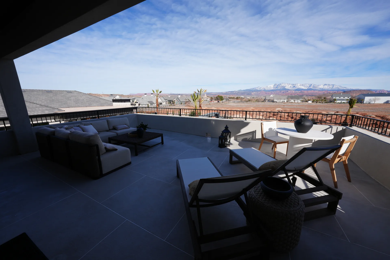
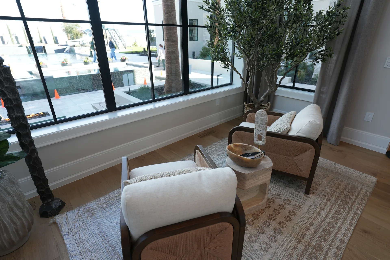
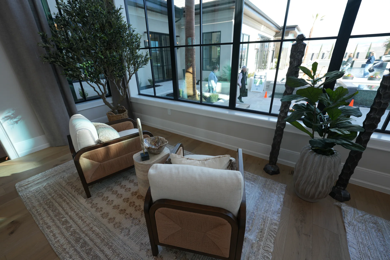
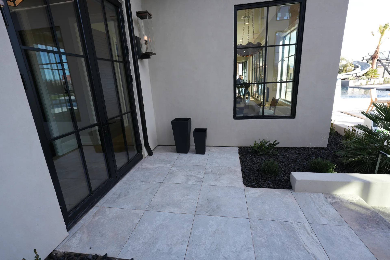
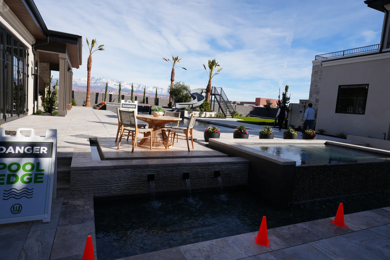
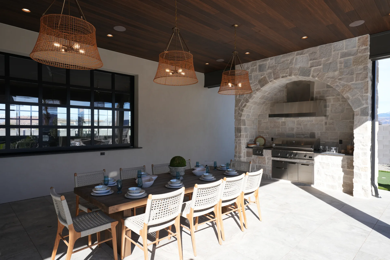
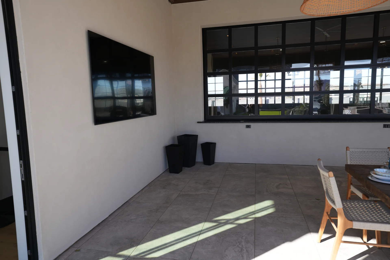
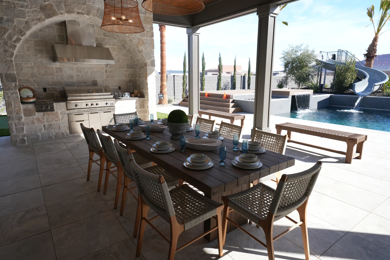
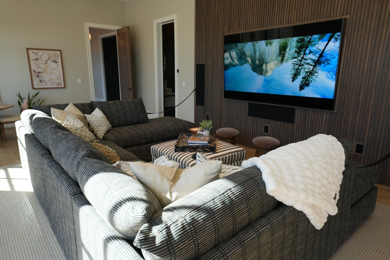
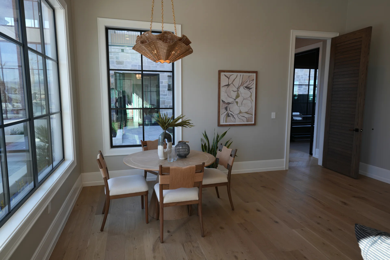
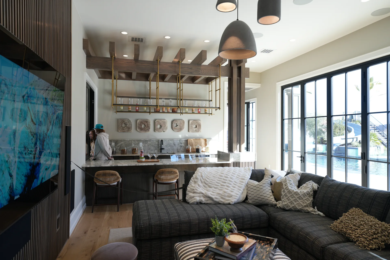
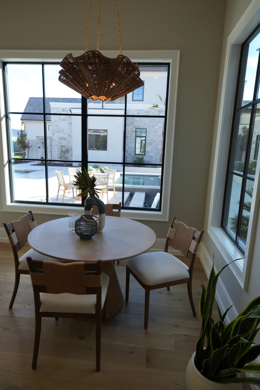
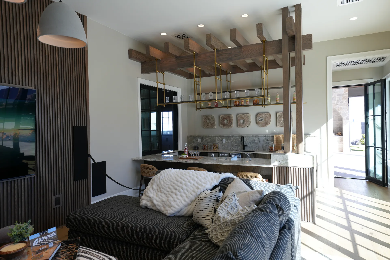
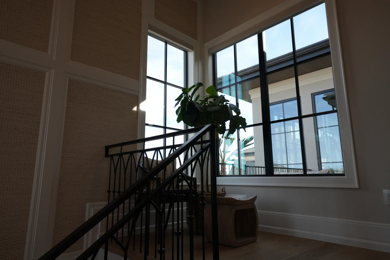
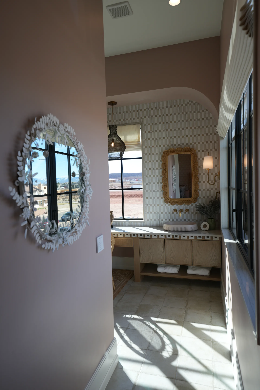
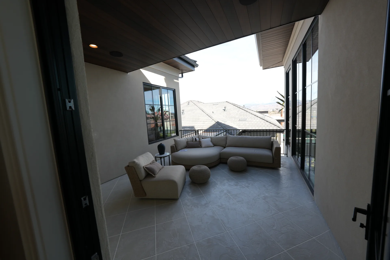
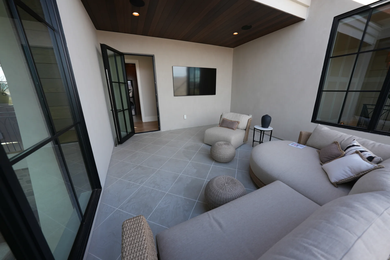
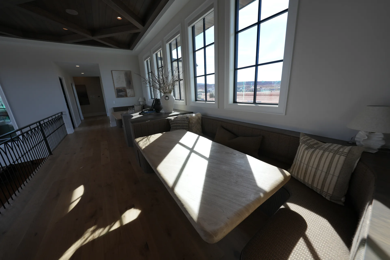
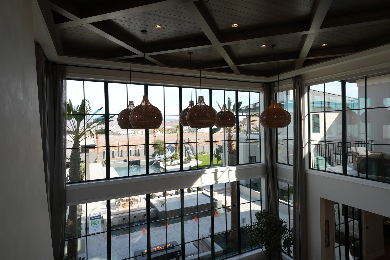
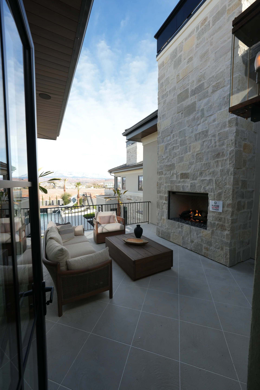
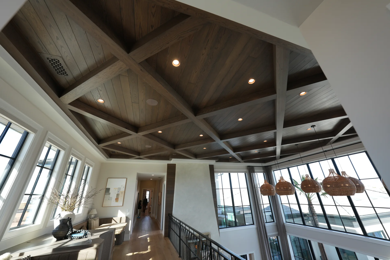
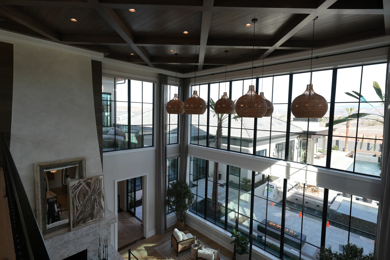
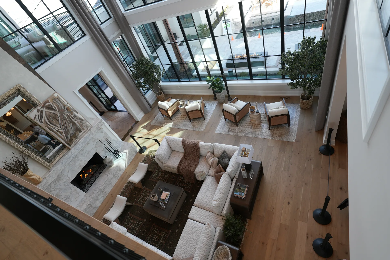
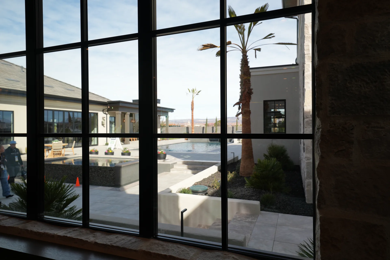
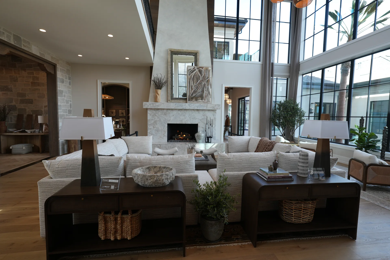
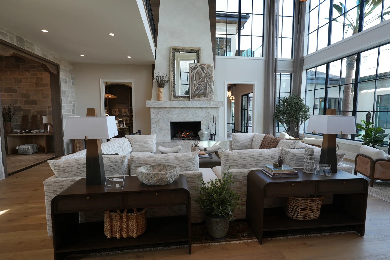
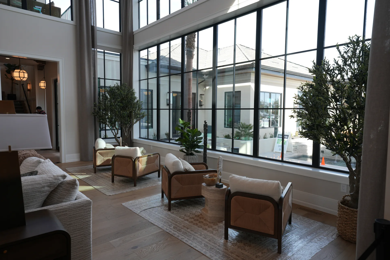
The planning is organized around movement between indoor gathering spaces and protected outdoor areas. Large openings bring daylight deep into the home, while more enclosed transitions provide shade, privacy, and relief from the intensity of the desert climate. Shared rooms are positioned to support entertaining and daily family life, with quieter spaces arranged as a measured counterpoint to the open central areas.
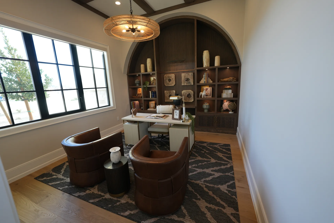
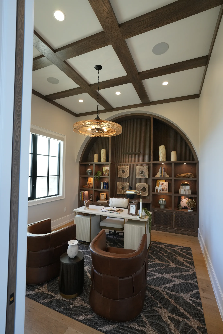
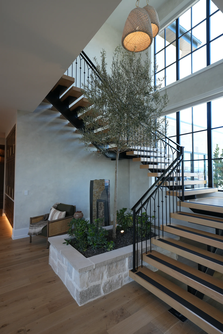
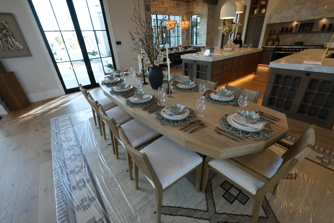
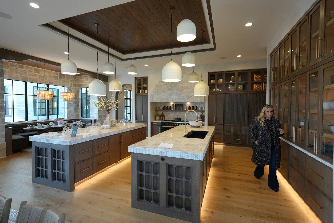
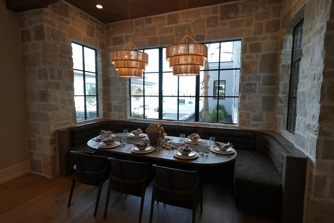
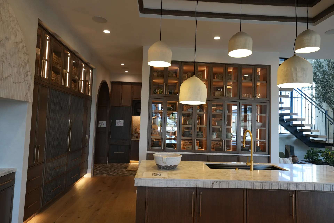
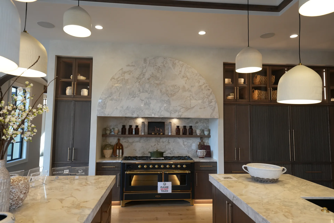
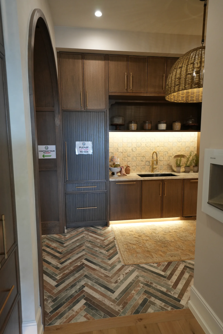
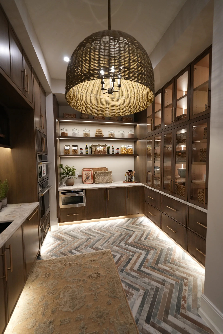
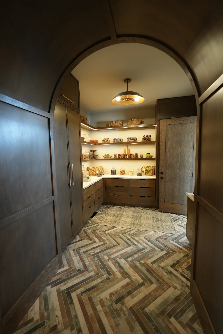
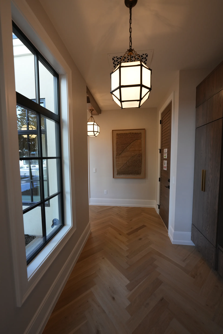
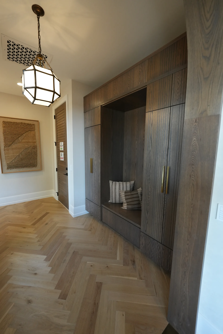
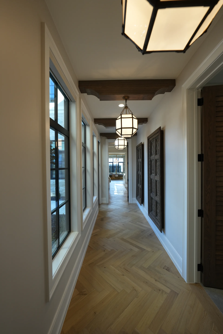
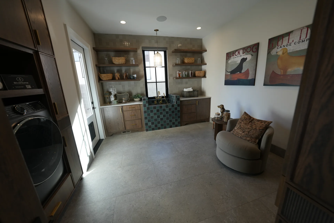
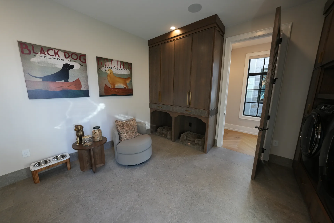
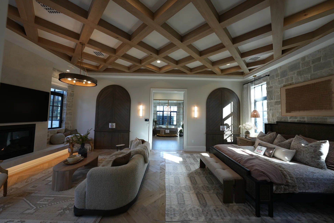
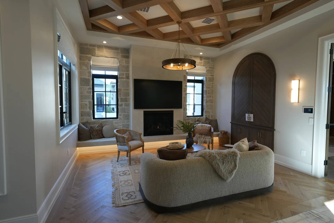
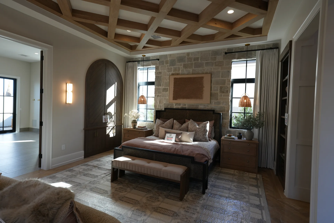
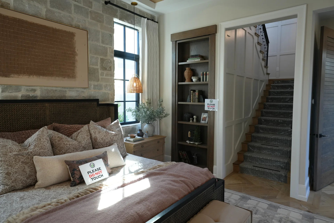
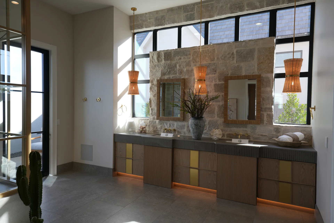
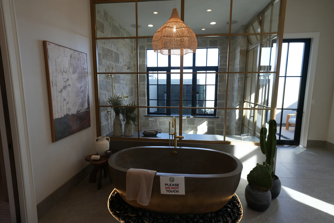
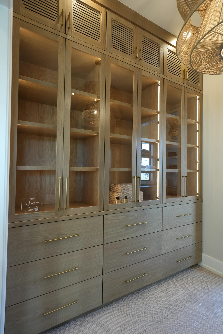
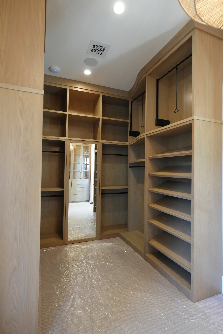
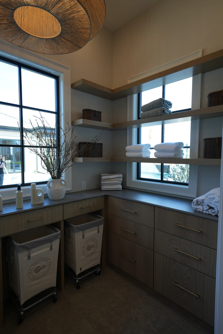
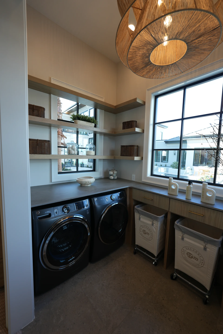
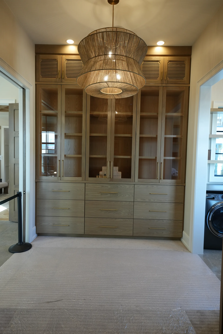
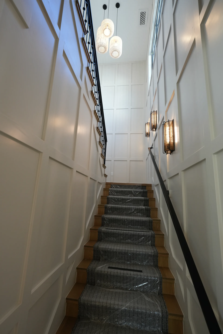
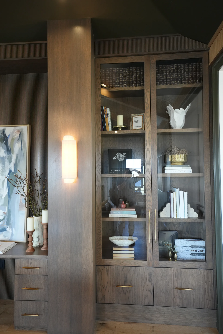
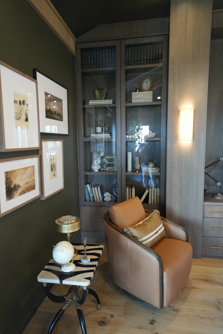
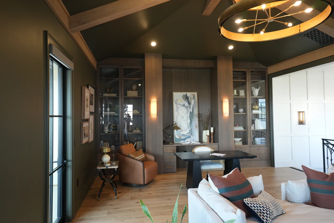
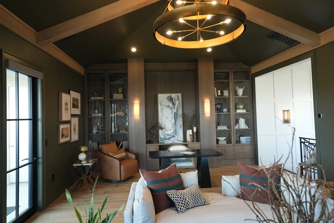
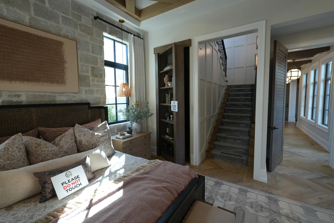
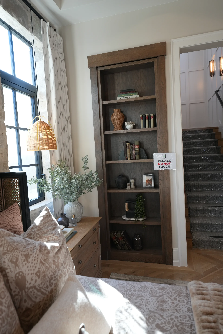
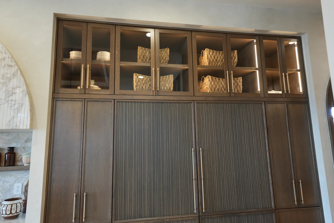
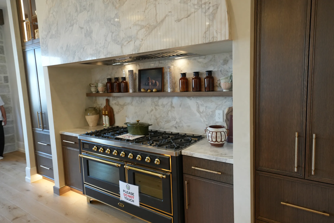
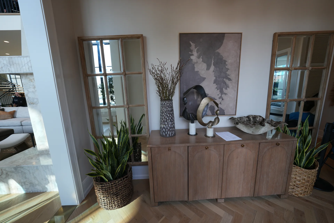
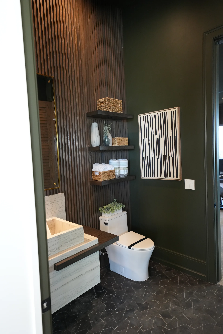
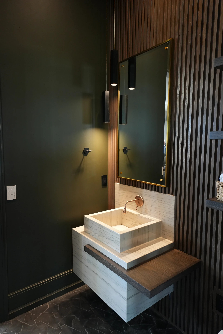
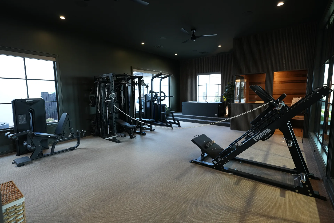
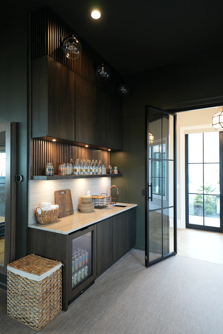
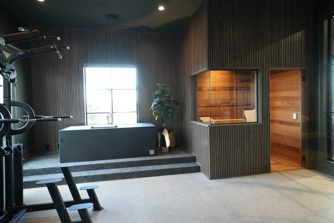
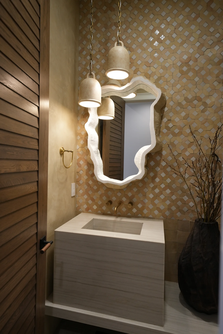
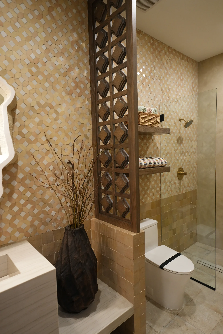
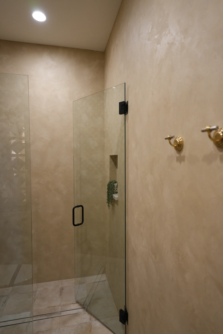
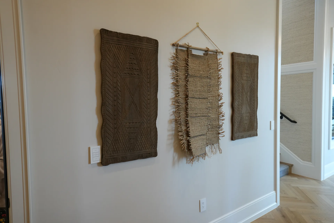
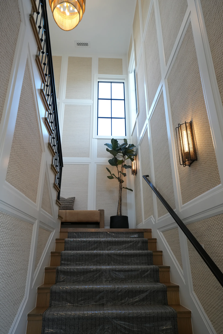
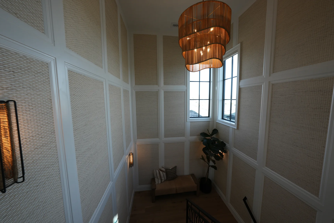
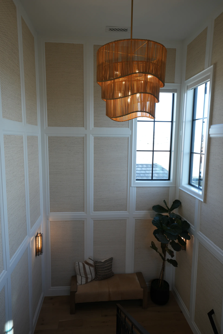
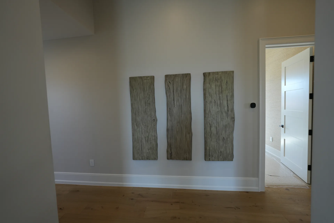
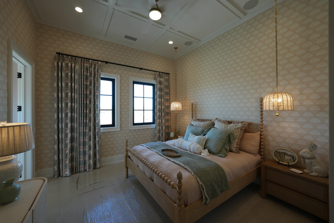
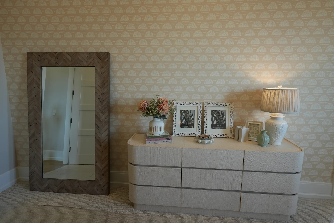
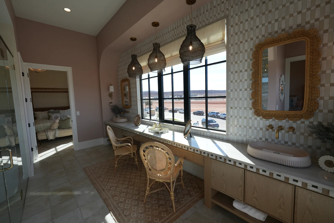
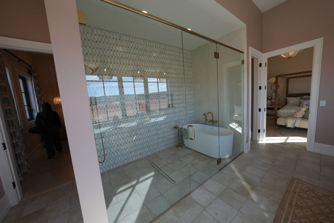
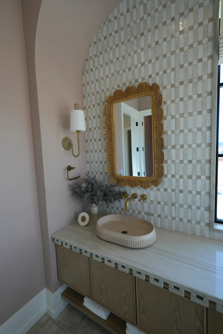
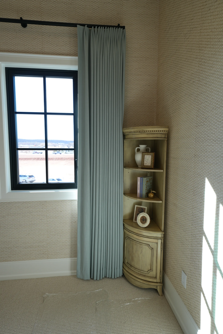
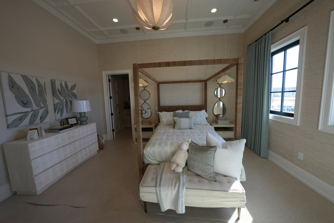
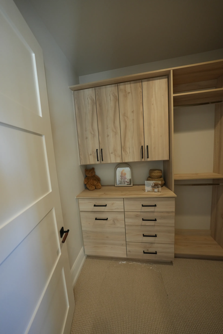
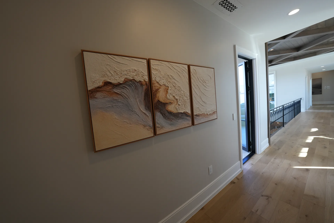
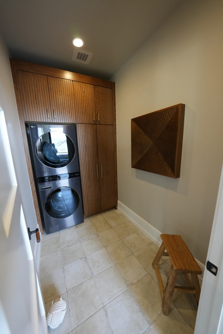
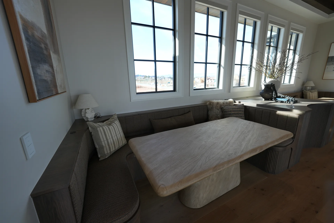
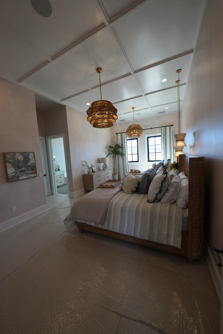
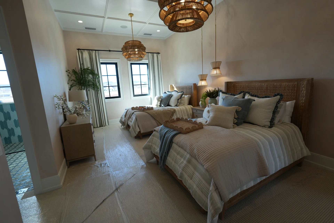
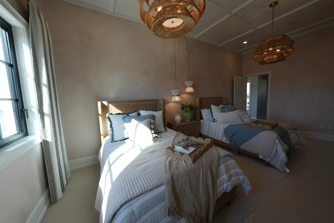
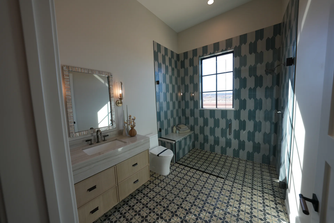
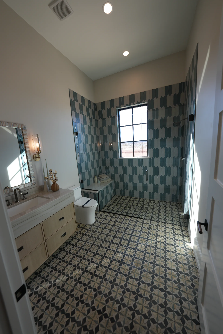
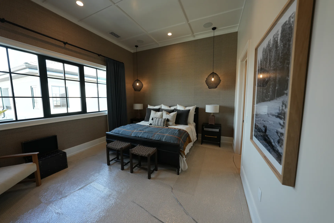
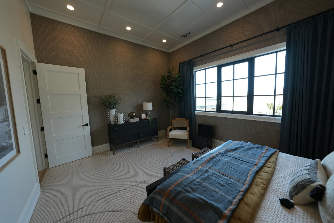
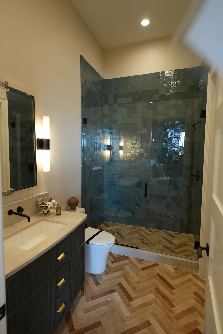
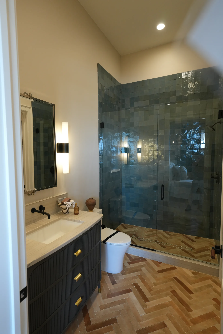
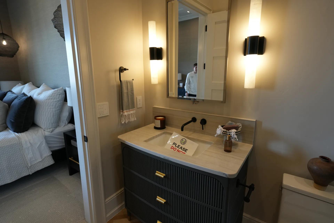
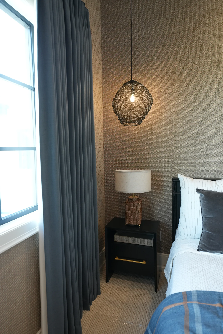
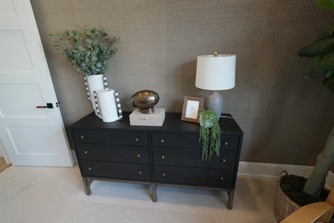
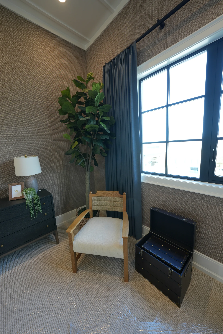
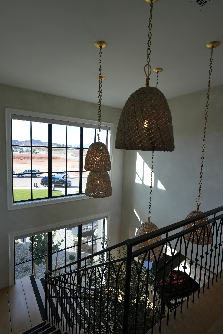
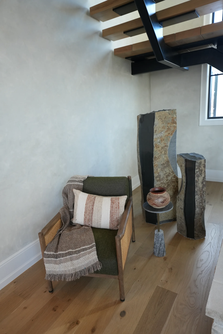
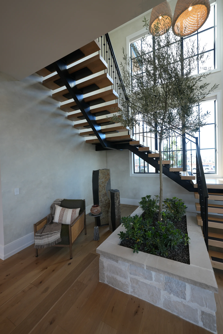
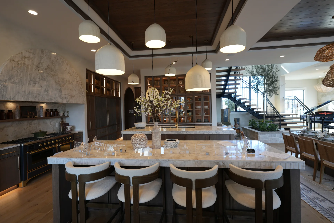
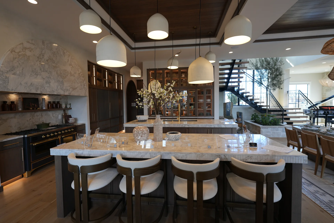
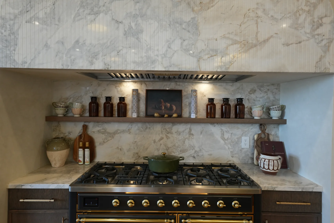
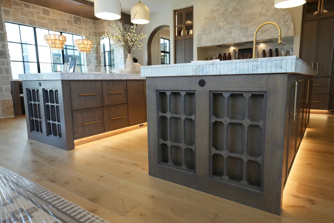
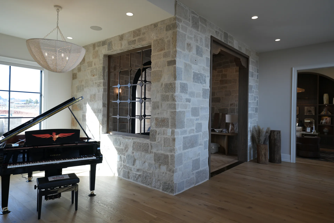
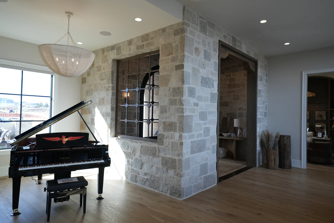
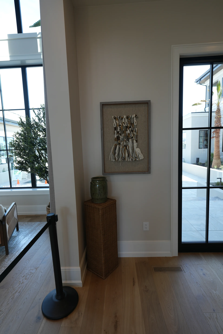
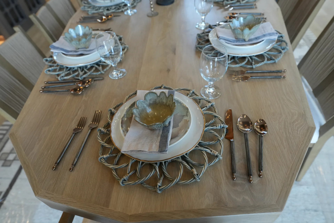
Natural materials and warm finishes temper the project's sharper geometry. Stone, wood tones, textured surfaces, and controlled changes in scale establish continuity from the exterior approach through the interior rooms. Architecture and interior design are being developed together so built-in details, lighting, furnishings, and the overall material palette reinforce the same design intent.
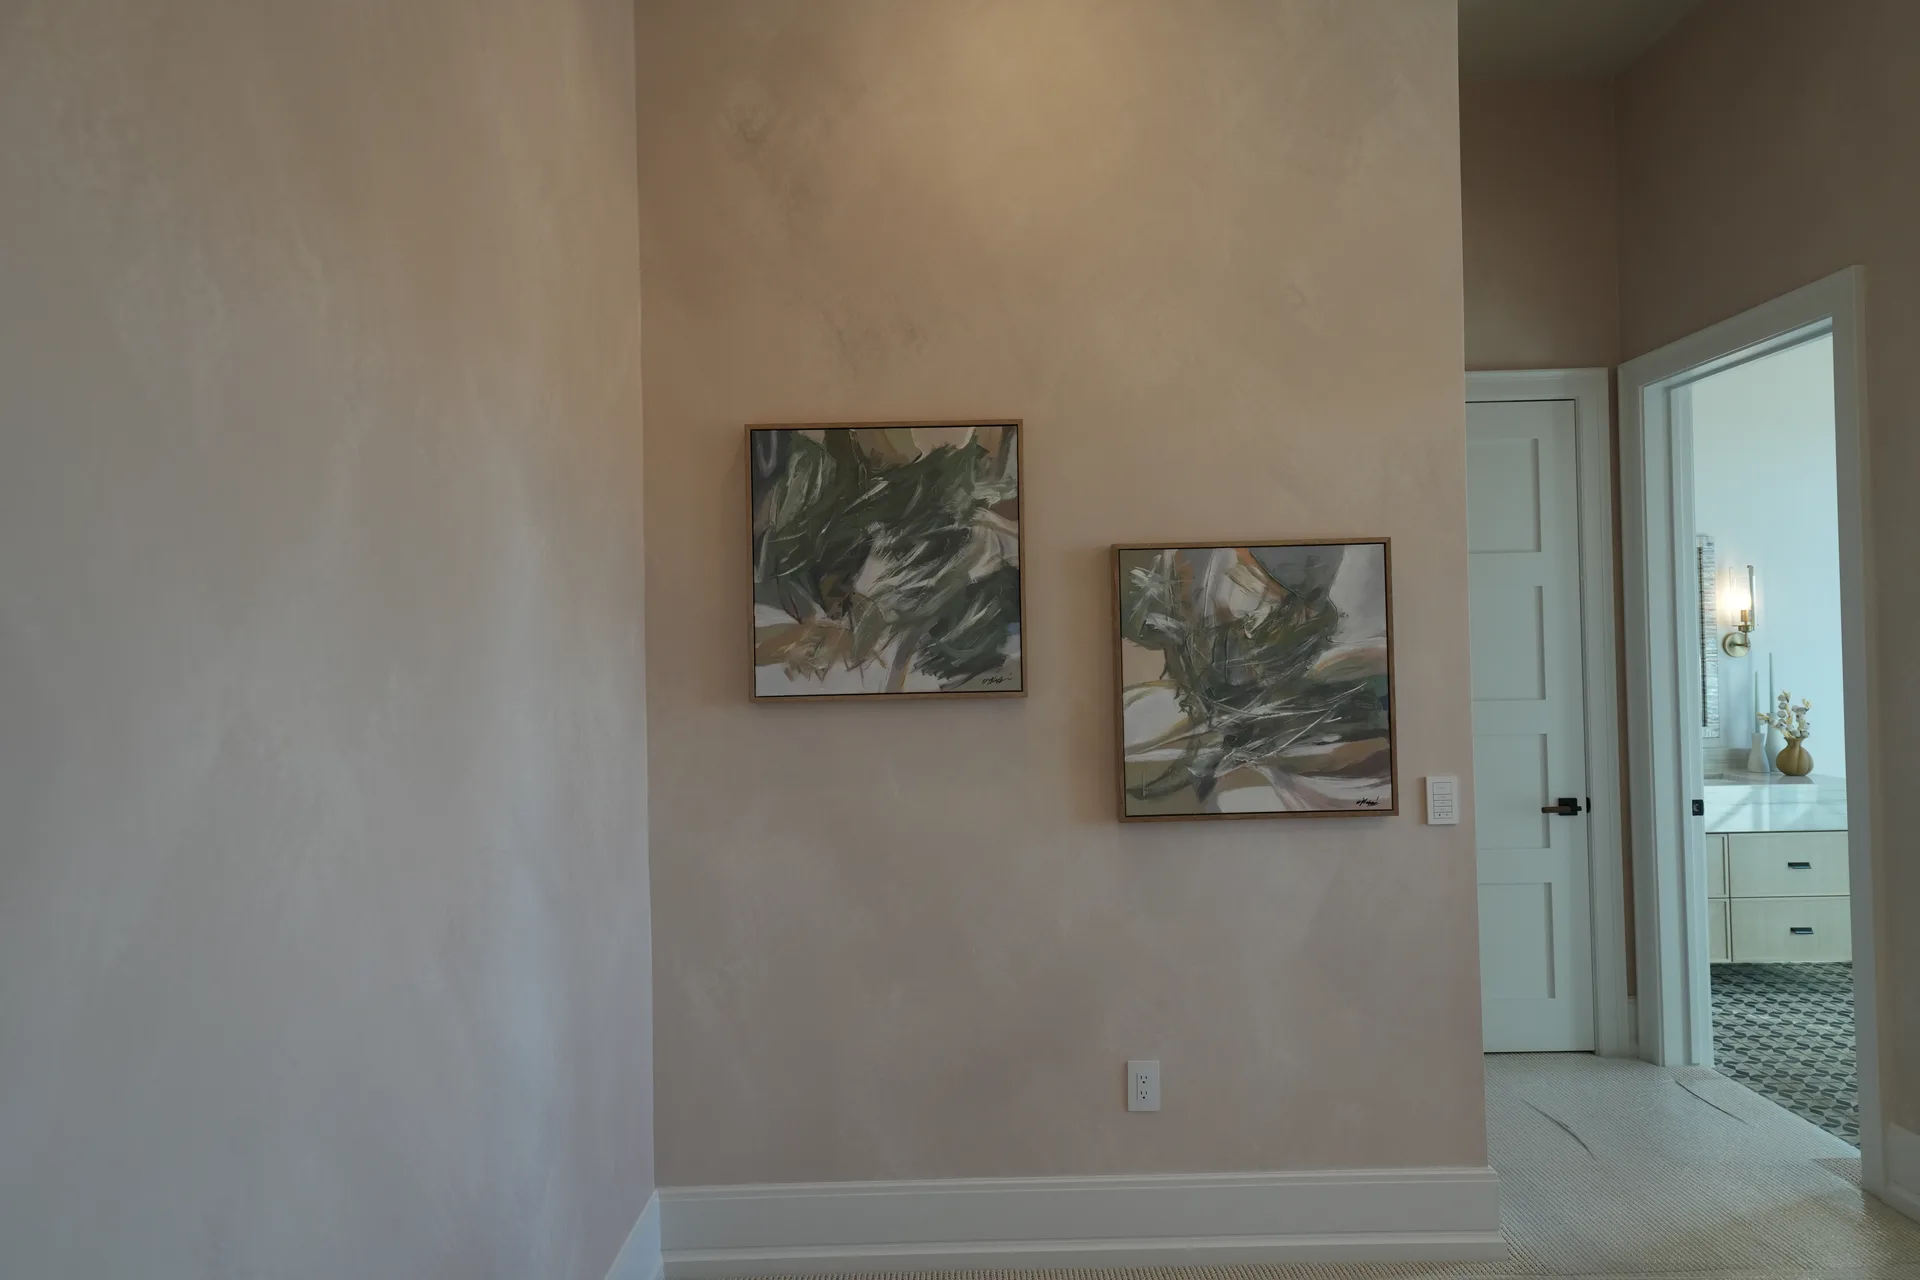
As an active 2026 project, Phoenix is presented as work in progress rather than a completed outcome. The current gallery documents the evolving residence and the decisions shaping its final character, offering a transparent view of how the St. George home is moving from architectural concept toward finished space.
Project Gallery