Rosewood Chateaux
Draper, Utah
Modern warmth for everyday living.
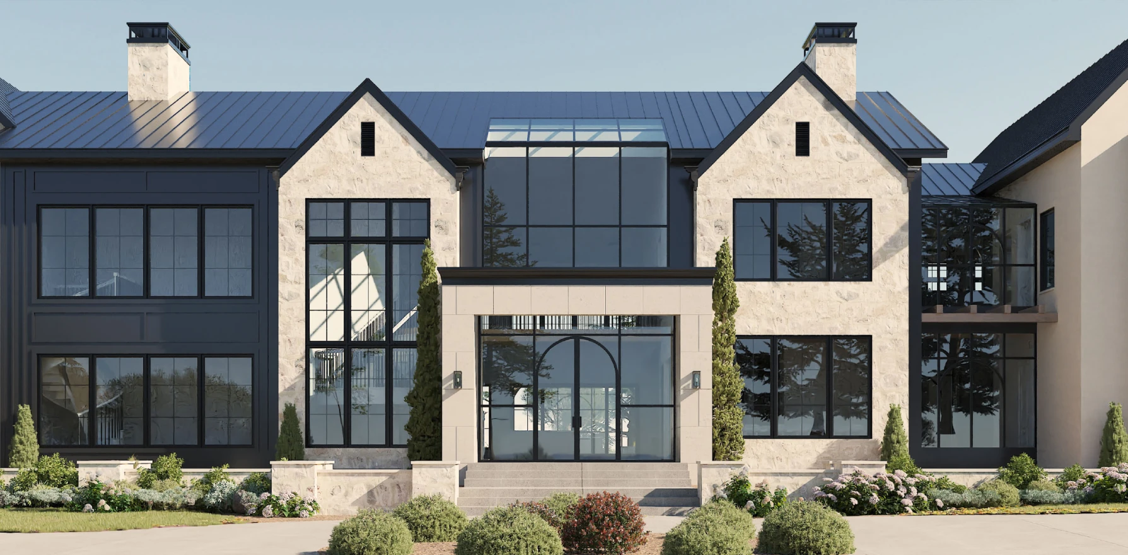
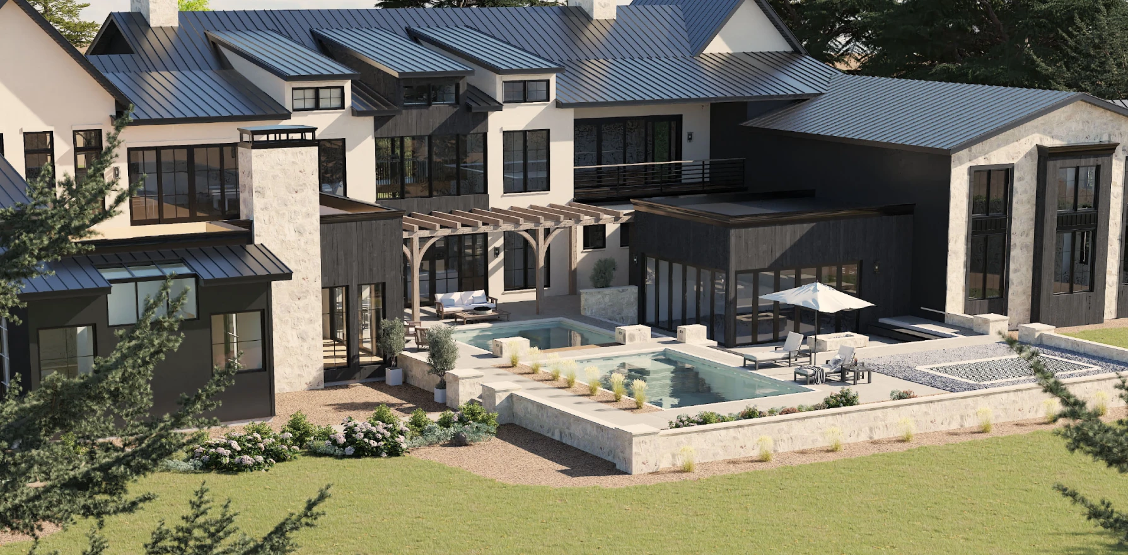
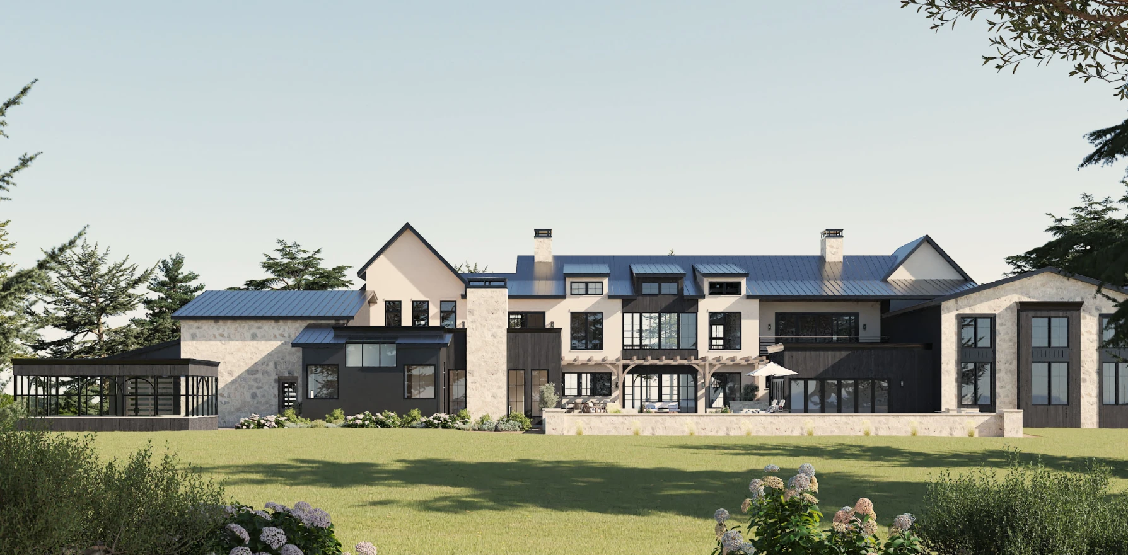
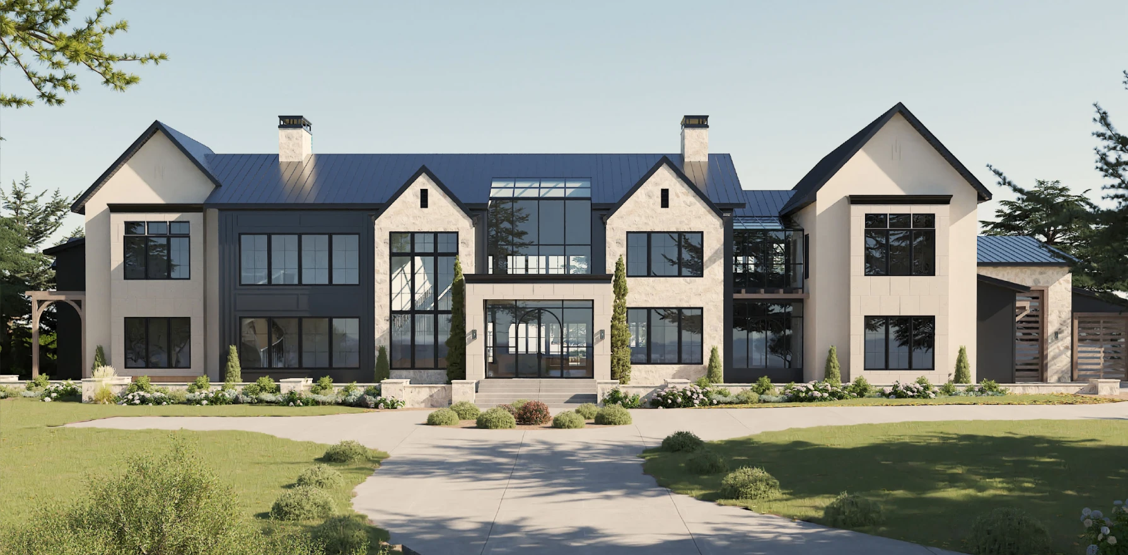
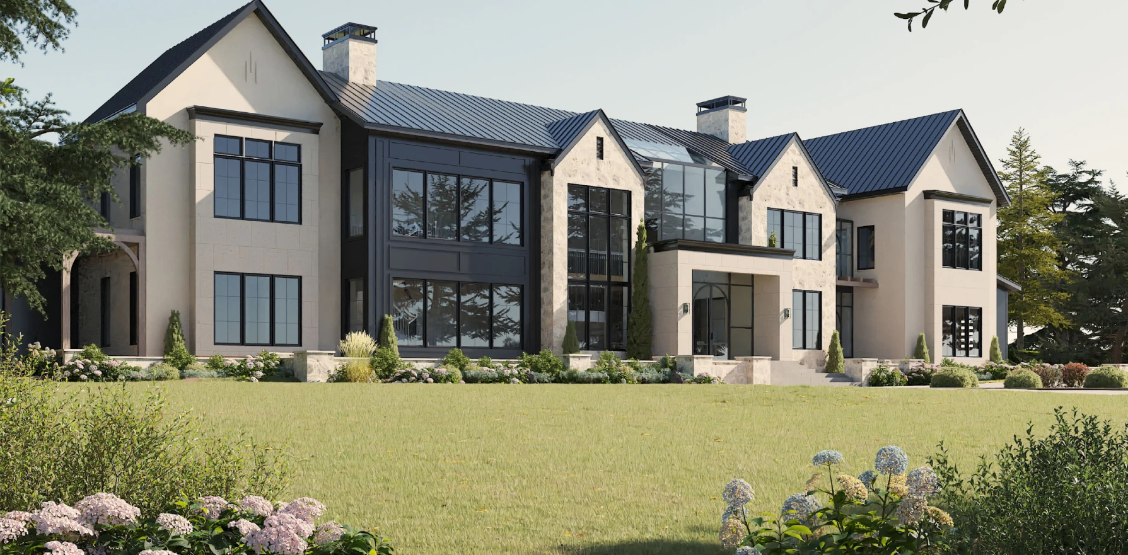
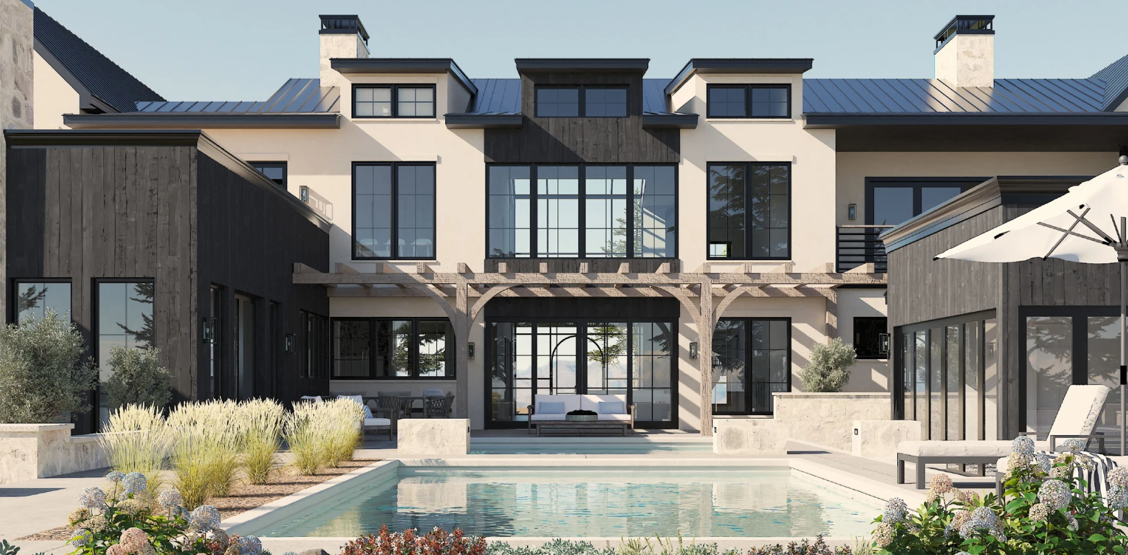
Rosewood Chateaux was conceived as a study in contrasts for a family residence in Draper. Strong geometric forms are softened by organic texture and a warm material palette, allowing the architecture to feel composed without becoming formal or remote.
Board-formed concrete, blackened steel, white oak, and layered stone work together across the exterior and interior. Open living areas connect to sheltered terraces, extending daily routines toward the Wasatch Front while preserving comfortable places for conversation, dining, and retreat. Integrated lighting and custom millwork reinforce the home's clean lines at a more intimate scale.
The plan prioritizes movement between shared and private spaces. Long views and natural light establish orientation, while material changes mark transitions without interrupting the larger flow. Architecture and interiors were coordinated so practical family use, storage, furnishings, and visual character support one another throughout the completed home.
Project Gallery