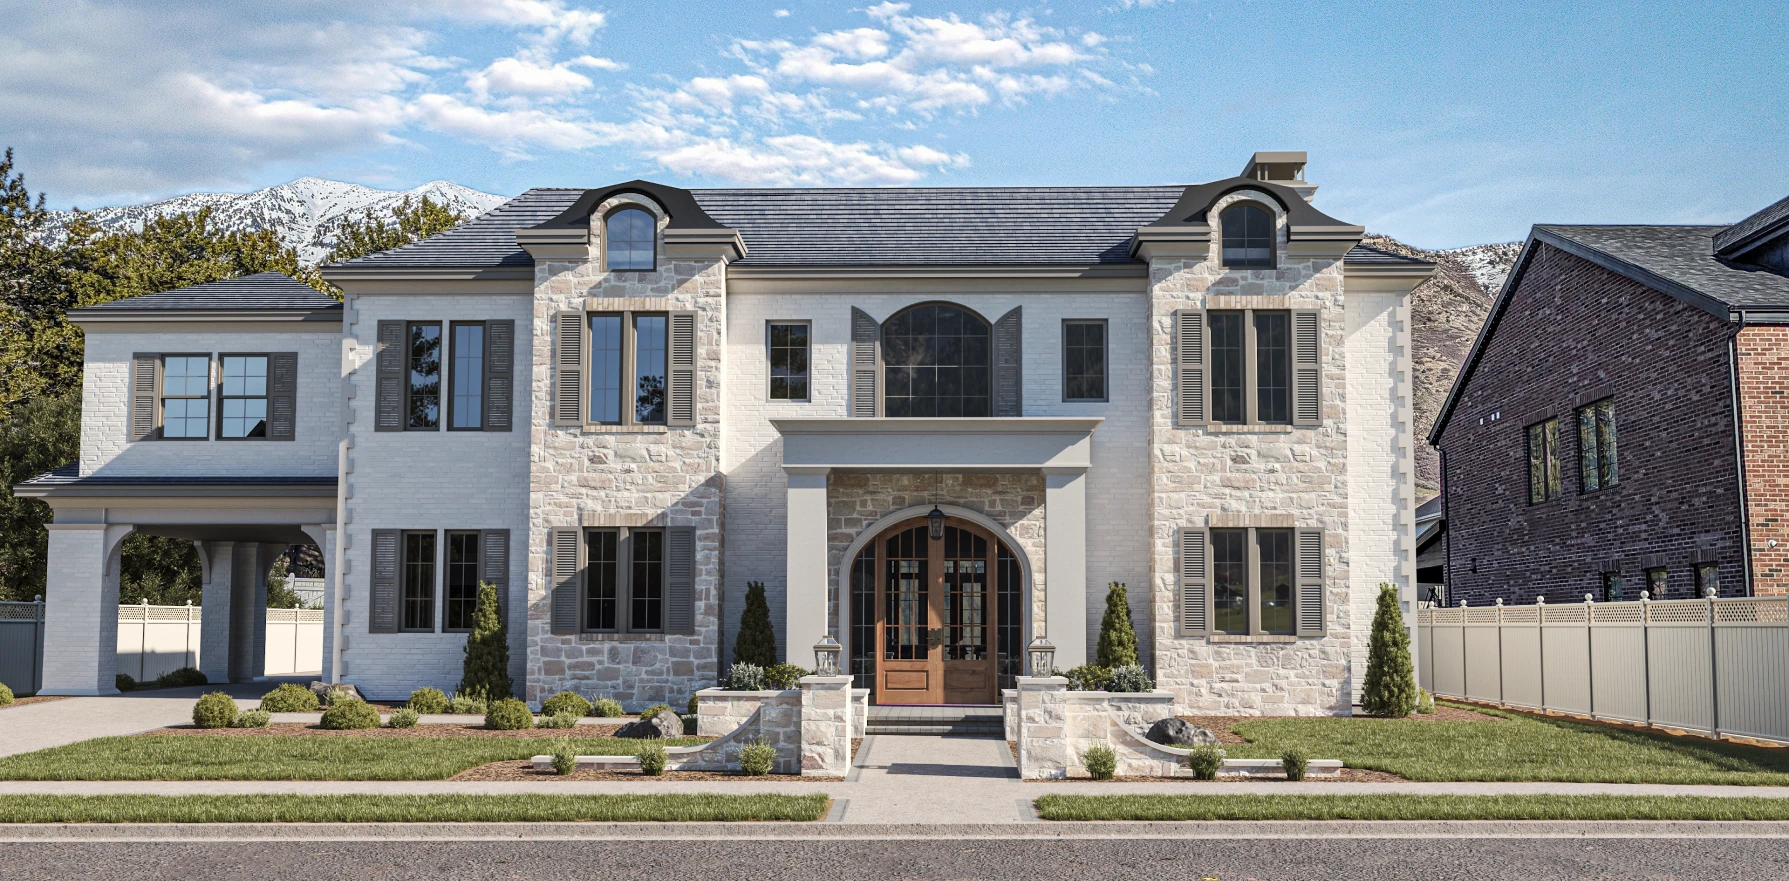
La Belle Maison
Salt Lake City, Utah
Honoring heritage through thoughtful reinvention.
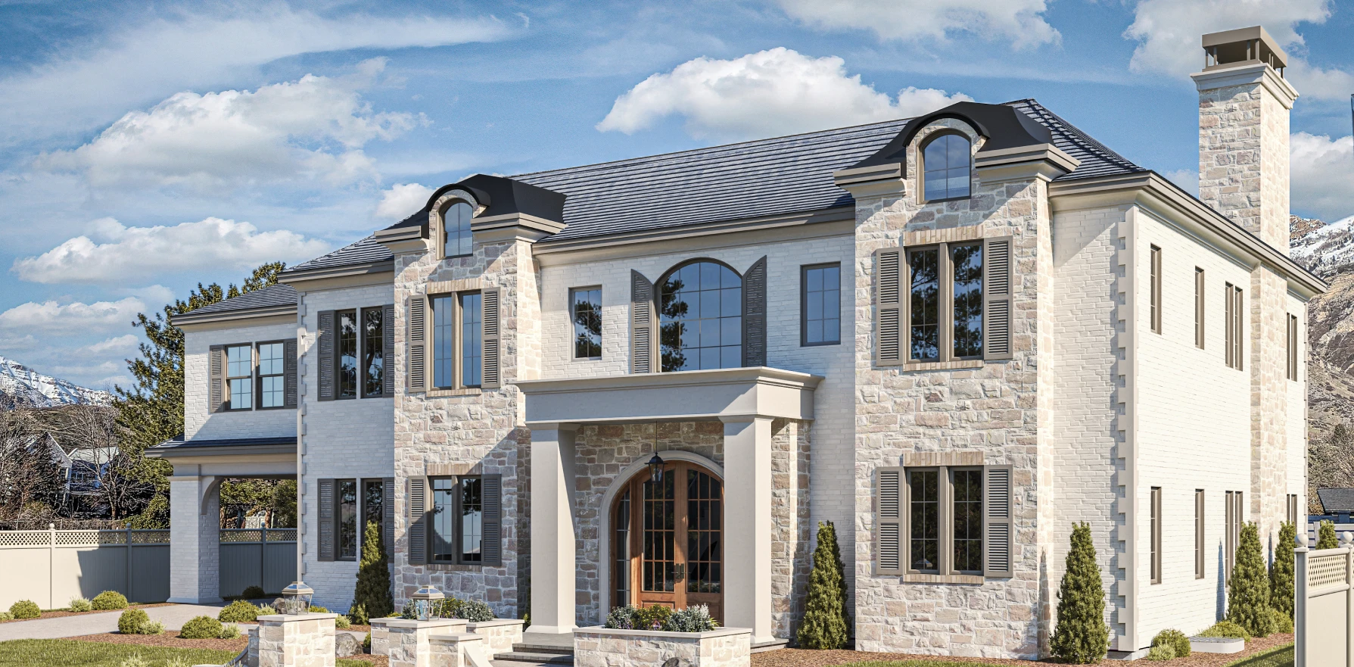
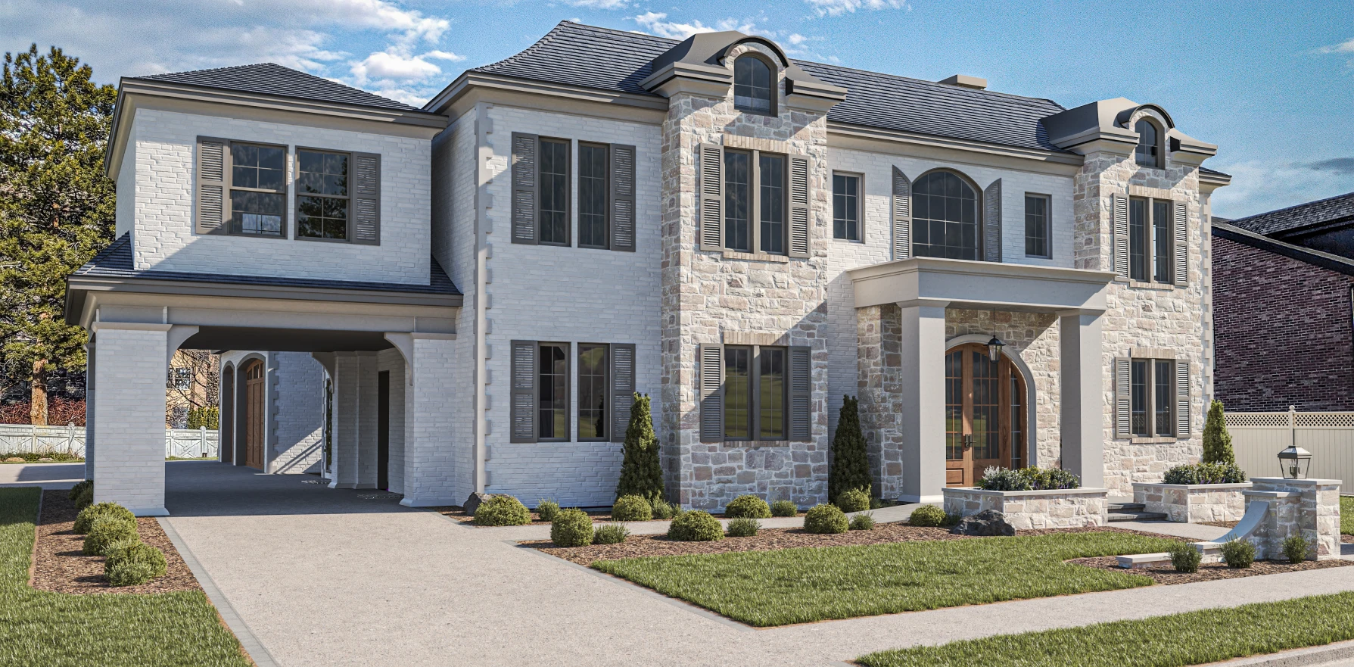
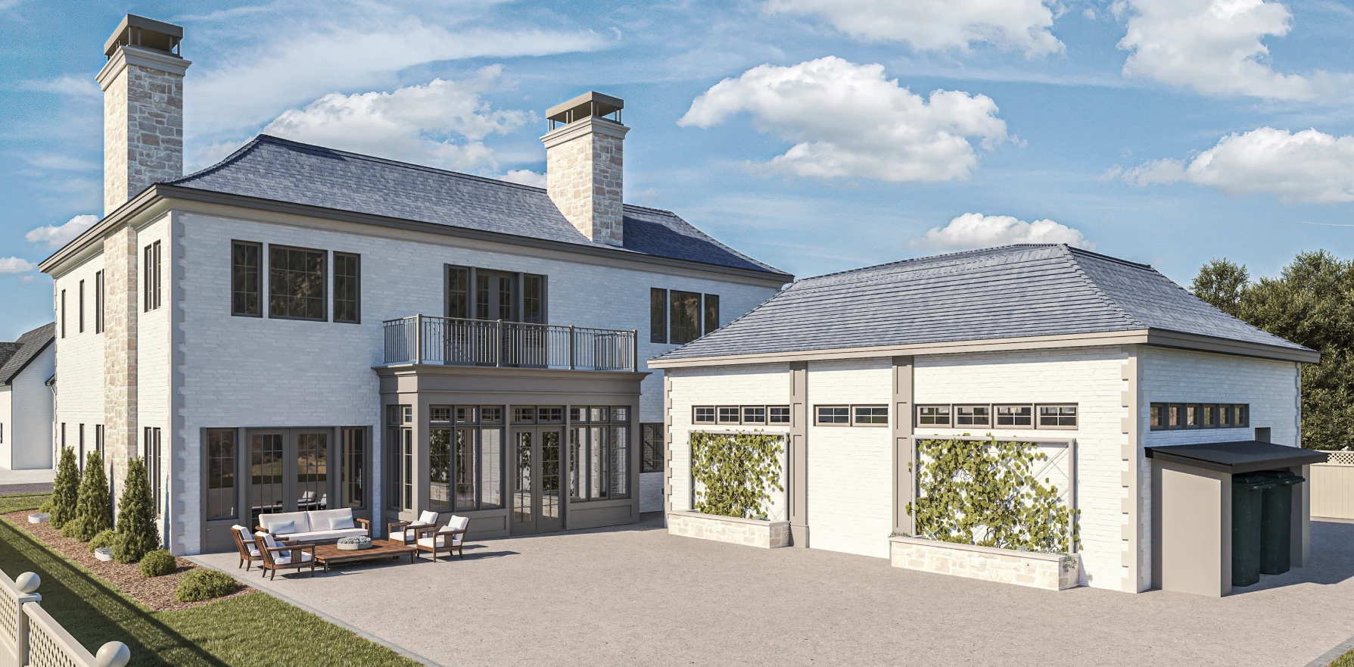
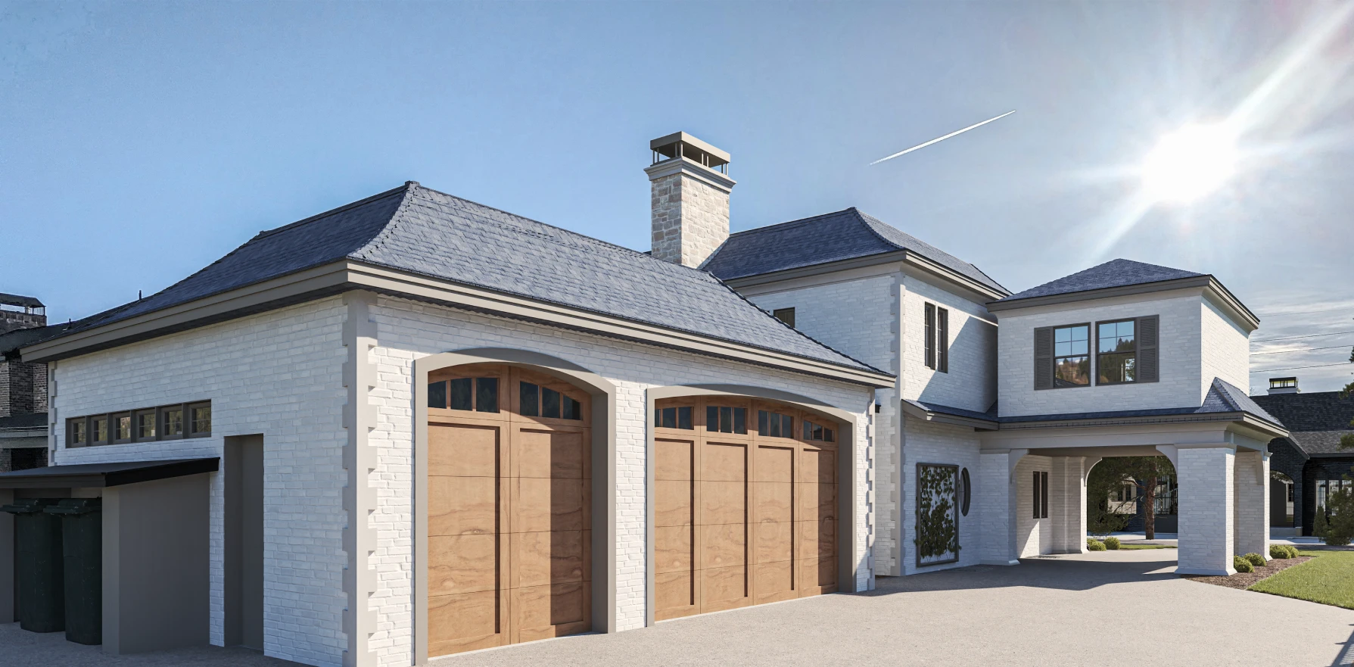
La Belle Maison began with a close reading of the Salt Lake City home's mid-century structure. Existing clerestory windows and post-and-beam elements were retained as organizing features, while dated interior layers were simplified to restore clarity, daylight, and a stronger connection between rooms.
The renovation reworks the kitchen, primary bath, and garden-facing reading room around present-day routines. Honed stone, warm metal, natural wood, and linen textures create continuity without competing with the original architecture. New millwork and lighting were integrated carefully so each intervention feels considered rather than applied.
Preservation and change are balanced throughout the 4,200-square-foot residence. Familiar proportions and structural rhythms remain visible, while improved circulation, storage, and material performance support contemporary use. The result honors the home's character while giving it a calmer and more functional interior life.
Project Gallery